That blank wall is unleased square footage.
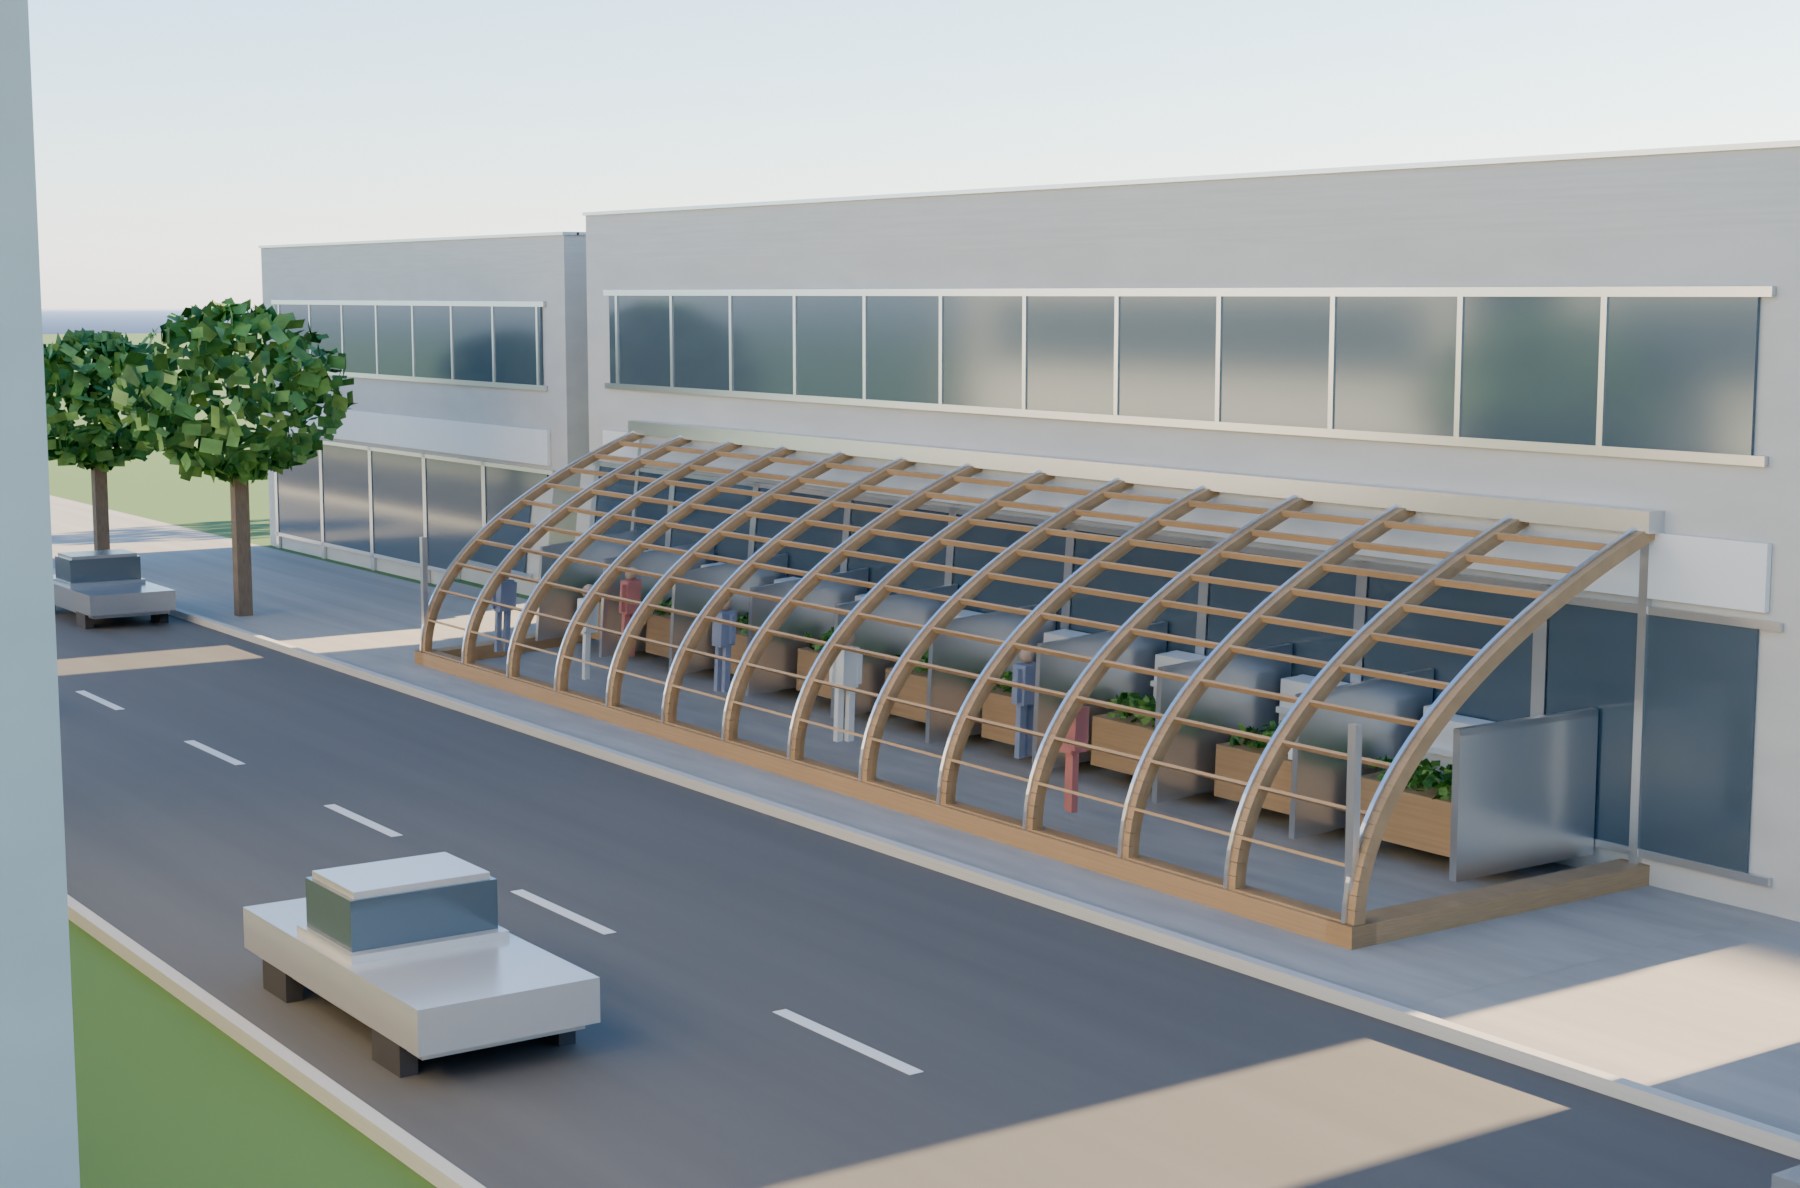
A half-arch glazed shell bolts onto an existing wall and encloses the strip of pavement in front of it — four-season patio, vendor row, glazed arcade, showroom bay. No land to buy, no foundation walls, no footprint to rezone. For roughly half the per-square-foot cost of a conventional build-out, you get floor you can lease.
Four ways a dead elevation starts earning
Four-season patio
A seasonal patio earns for four months. Enclose it in a glazed arch and it earns for twelve — the same tables, the same licence area, a solar-tempered room instead of a tent. Restaurants and breweries are the fastest yes in this product.
Vendor & market stalls
A run of arch along a wall subdivides into stalls you can rent by the month. Rent per stall against a bay you already own is the highest-yield case we model — and we price it per stall, not per square foot, because that's how you'd actually lease it.
Glazed arcade
Along a blind elevation or between two buildings, the arch becomes a lit, weather-protected walkway with leasable frontage on one side — the cheapest way to turn a service alley into retail adjacency.
Showroom & display bay
Glazed, daylit space for equipment, vehicles, plants or product — a display room facing the street for the price of the shell, not the price of an addition.
Yield on cost, not cost per foot
A build-out is an expense you justify. Leasable floor is an asset you underwrite. The model does it the way an owner would: added square feet × market rent × occupancy, minus operating cost, equals NOI. NOI divided by what you spent is yield on cost — hold it up against your cap rate and you can see immediately whether the shell creates value or just moves it.
On typical small-market numbers a Sophab Atrium lands in the high single digits to low twenties for yield on cost, which is well clear of a 7–8% cap rate. Capitalised, the NOI is usually worth more than the shell cost — that spread is the whole pitch.
And we price the honest comparison beside it: the same floor area built conventionally — foundation, framing, cladding, windows, insulation, interior, electrical, heat — so "a fraction of a build-out" is a number you can check, not a slogan.
We run it on your wall
The self-serve version is still in development
Everything above is the model's output, so the numbers are real. What we're not doing yet is letting the tool guess at your rent roll. Yield on cost is only as good as the rent, the occupancy and the cap rate that go into it, and default small-market figures are exactly the kind of input an owner should refuse to underwrite.
Send the wall — a length, a height and what comparable space leases for. You get the added square footage, the NOI, the yield on cost, the value created at your cap rate, the ten-year roll-up and the itemised install cost, on your own numbers.
Be clear-eyed about the space you're getting
Right for
Patios, market and vendor space, arcades, showrooms, display and staging, covered circulation, growing space — uses that want daylight and a solar-tempered envelope, and that tolerate a curved ceiling and a glazed wall.
Best on a wall with southern exposure, on ground you already control, on a building whose wall can take a ledger and whose site has room for footings.
Not right for
Year-round conditioned office or clinical space, anything needing solid walls for privacy, racking or hanging loads, or a fully insulated code-built envelope. A glazed shell is not a cheaper version of an addition — it's a different product with different economics.
We'll tell you which one you're actually asking for before you spend anything.
The cheapest way to give a dead wall frontage
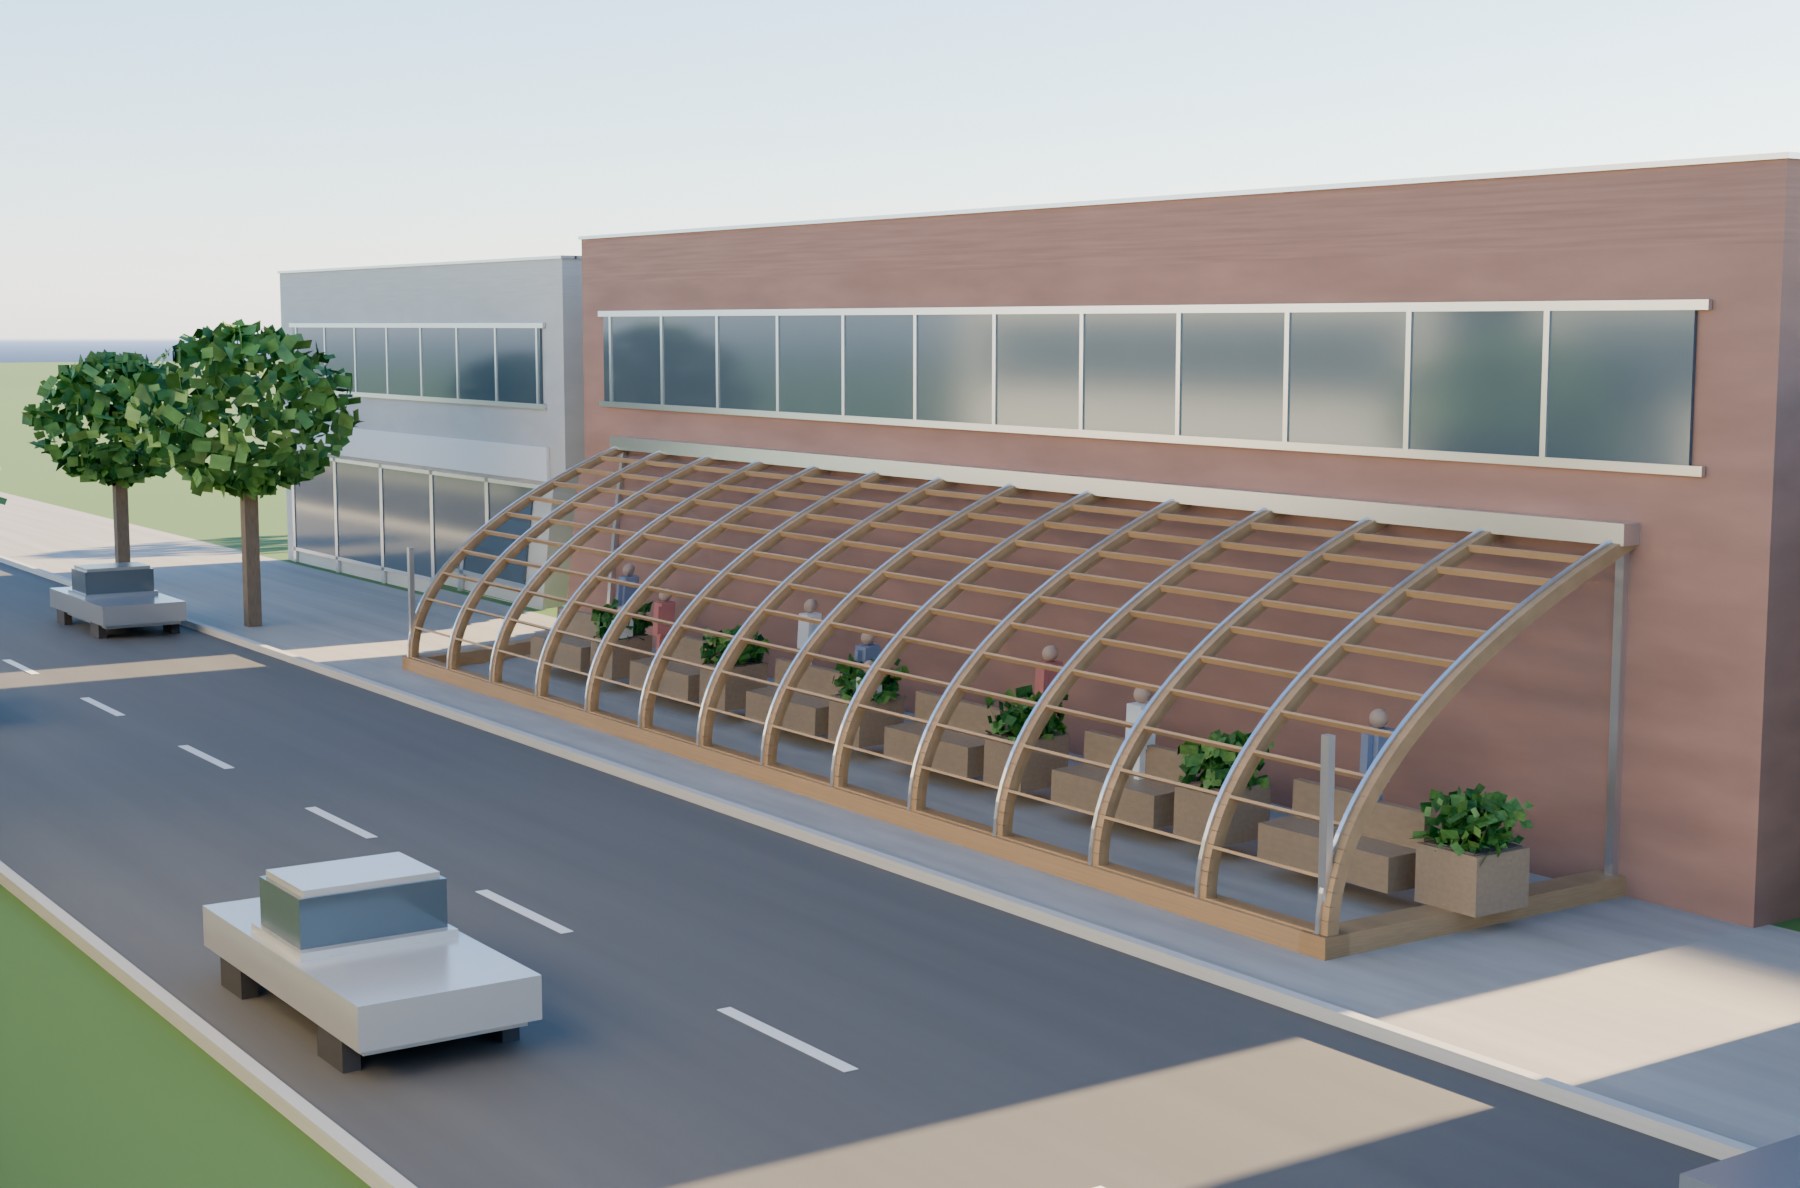
A blind elevation earns nothing and costs you maintenance. A glazed arcade along it becomes lit, weather-protected circulation with leasable frontage on one side — and on a long run the shop-built arches get cheaper per foot, not dearer.
Same shell, same engineering package, priced by the same takeoff as every other configuration.
Ledger, footings, shop-built arches
Half-arches spring from footings or piers at grade and land on a structural ledger fixed to your wall, glazed in multiwall polycarbonate and flashed into the existing cladding. The arches are shop-built and identical, so a long run gets cheaper per foot, not dearer.
Commercial jobs come with an engineer-ready set per address covering the structure, the connection to your wall, the load path to NBCC, egress and the glazing spec — plus a leasable fit-out allowance in the estimate (deck, lighting, power, egress door), because empty shell space doesn't collect rent.
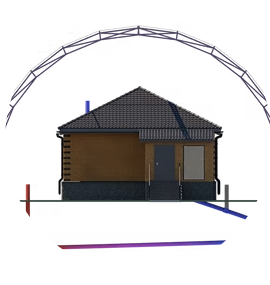
Looking for your own home instead? The same half-arch on a house wall is the Sophab Solarium, our flagship — see the residential version or model it on your home free
Send us a wall and a rent number.
Have us run the numbersPlanning-grade estimates, not an income projection. Rent, occupancy and operating outcomes depend on your market and tenants; leasing enclosed space may require zoning, occupancy or licensing review, and every installation requires a structural review, sealed by your own engineer, of the actual wall and site.