Two retrofits that pay for themselves.
The same engineered arch we build for homes, scaled to commercial buildings — one over your roof to take heating, cooling and billed demand off the bill, one against a dead wall to add leasable square footage for about half the cost of a build-out. Run the payback on your own rates below.
One arch, two business cases
Commercial buildings buy for one of two reasons: the bill is too high, or the square footage is worth more than the wall it's hiding behind. We build for both.
RoofPhab — lower the bill
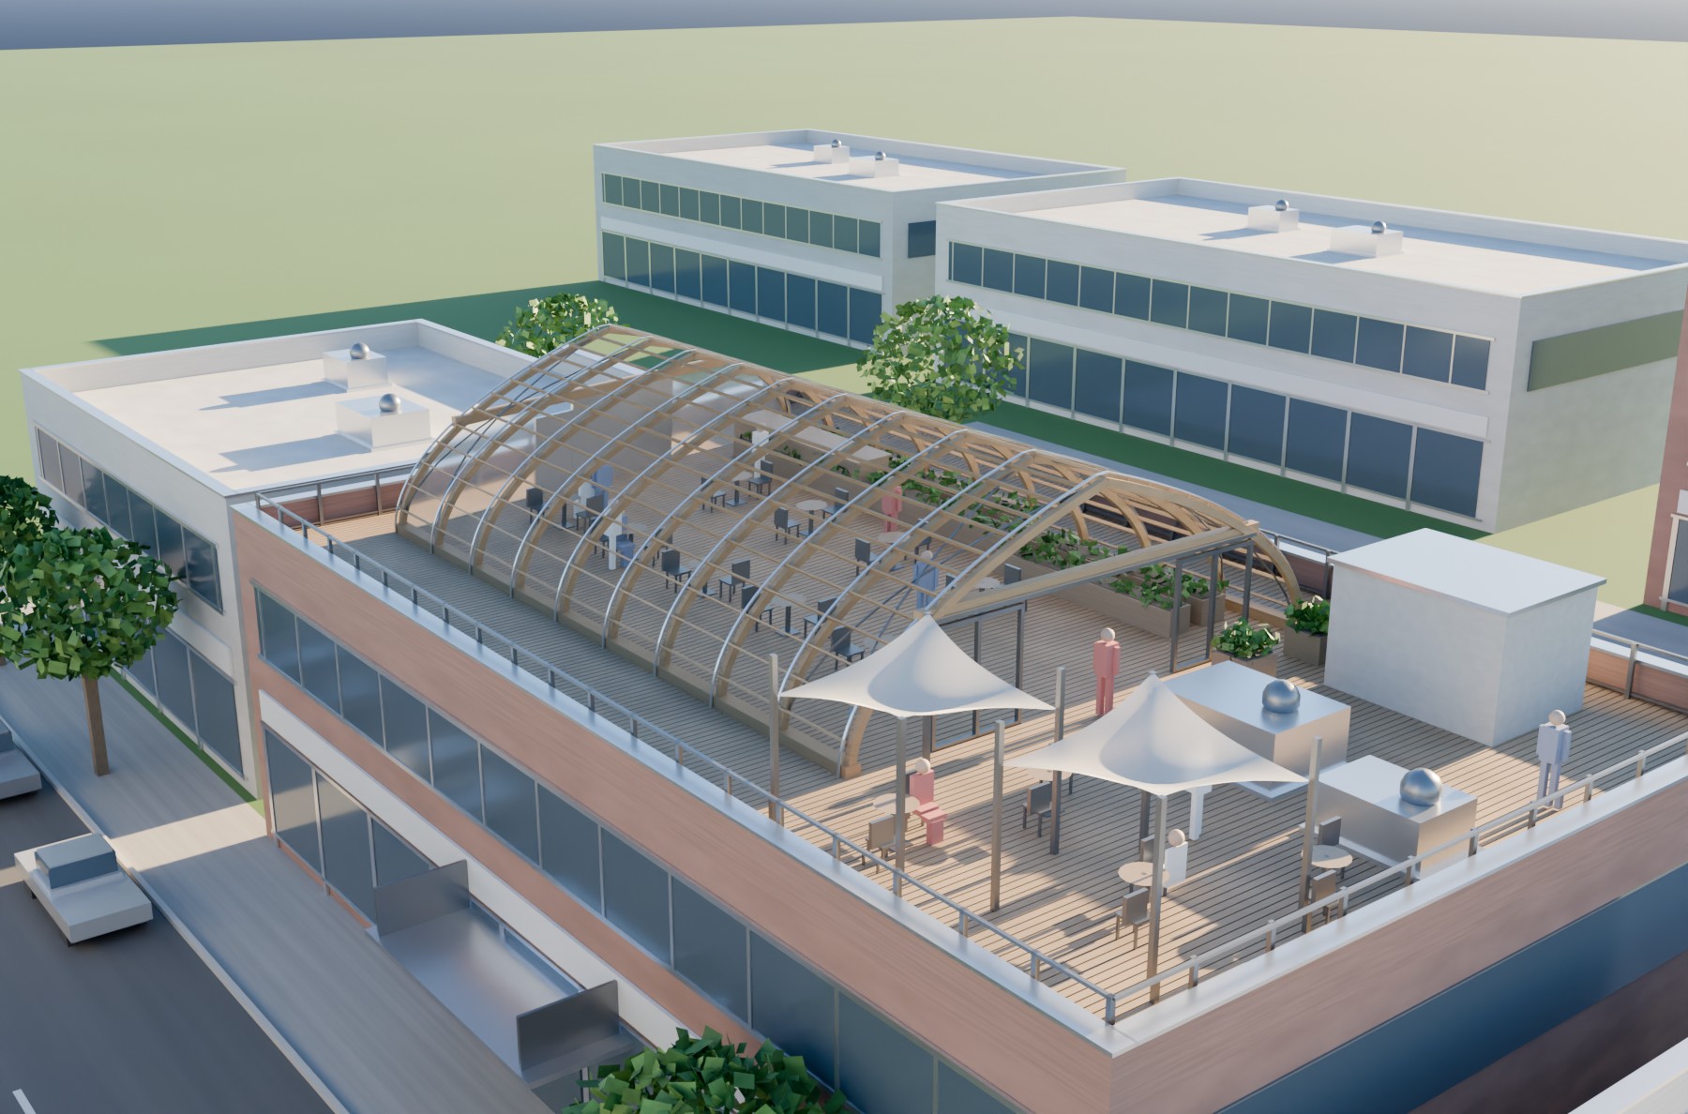
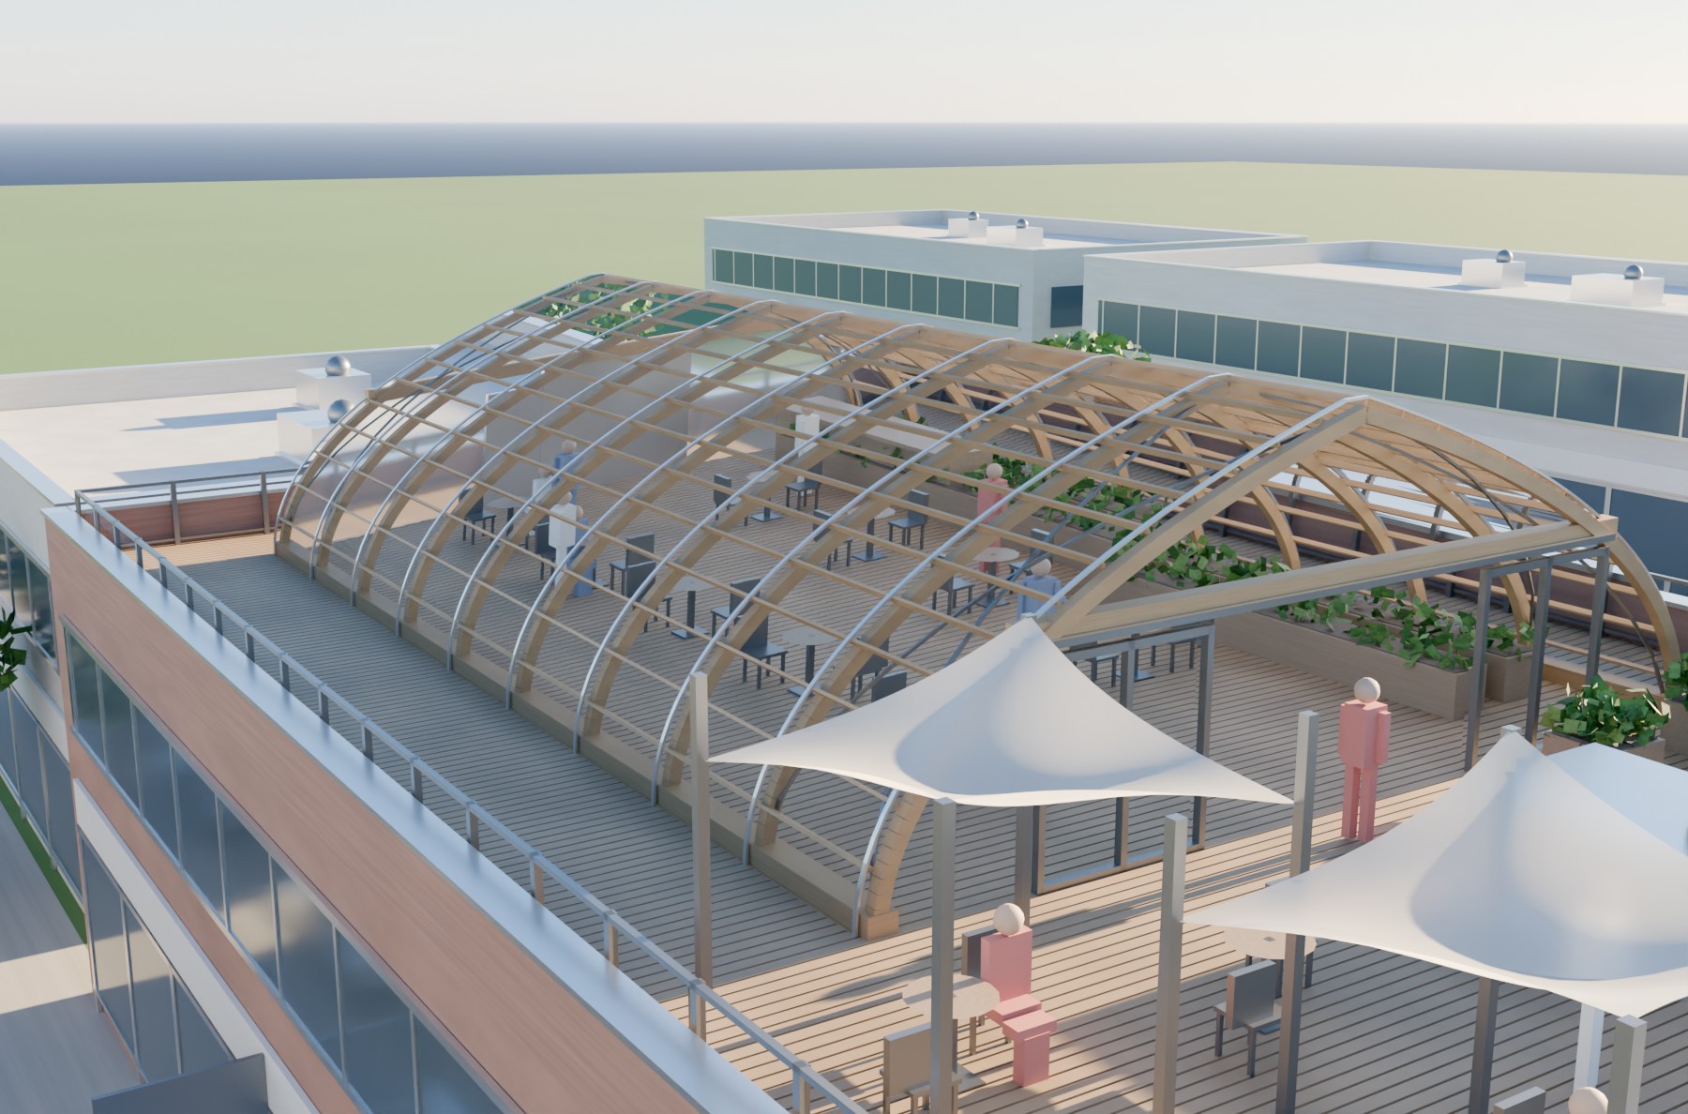
A glazed shell over your flat roof becomes a winter solar buffer and a warm plenum: the deck stops radiating to the sky, intake air arrives pre-heated, and in summer the whole thing shades the roof and stack-vents the heat out. Then the line that actually decides a commercial bill — a lower billed kW. And you end up with an enclosed rooftop floor you didn't have.
Sophab Atrium — add leasable sq ft
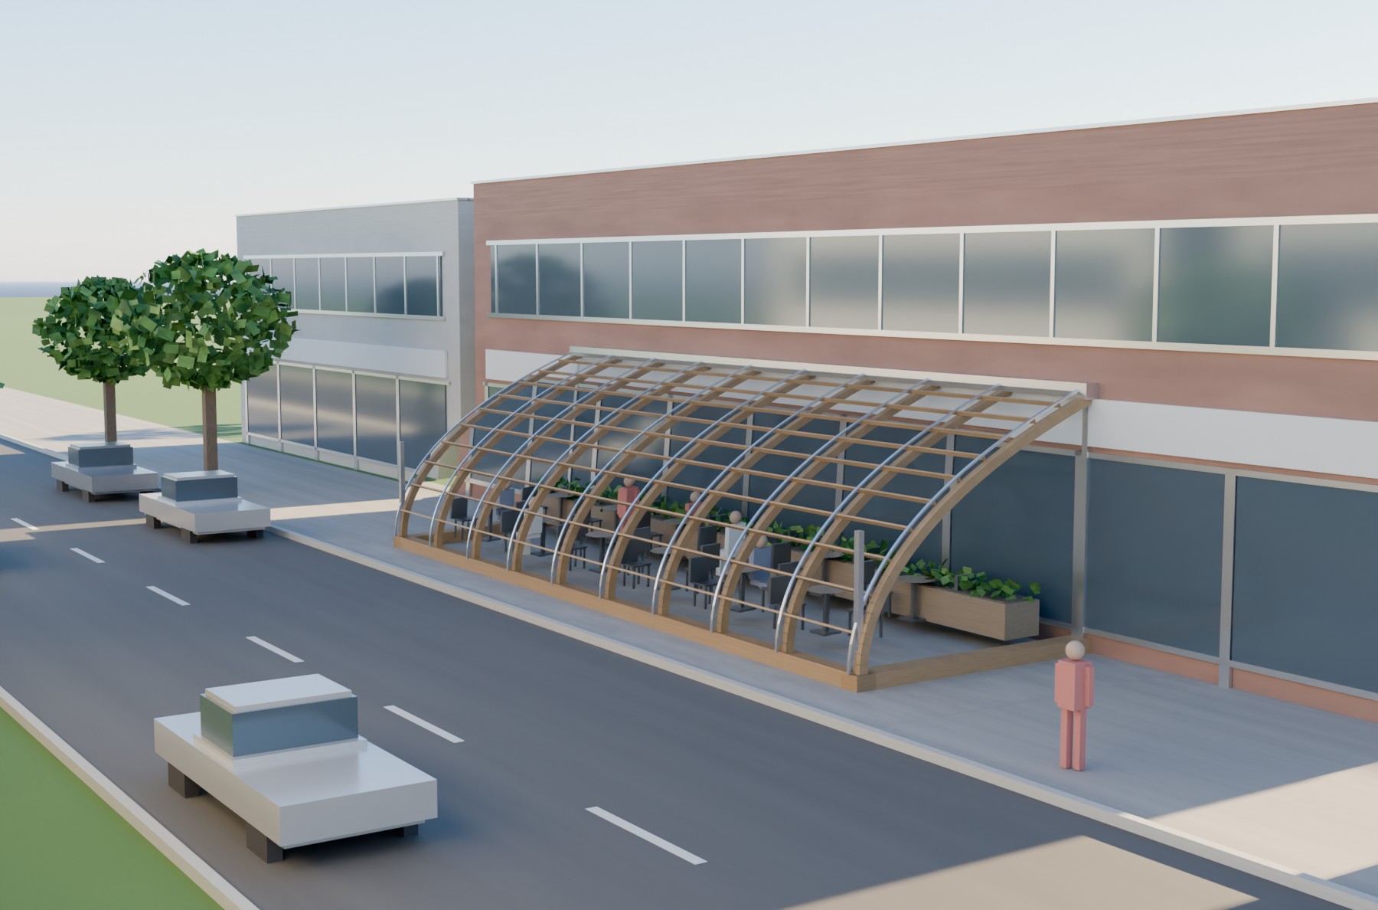
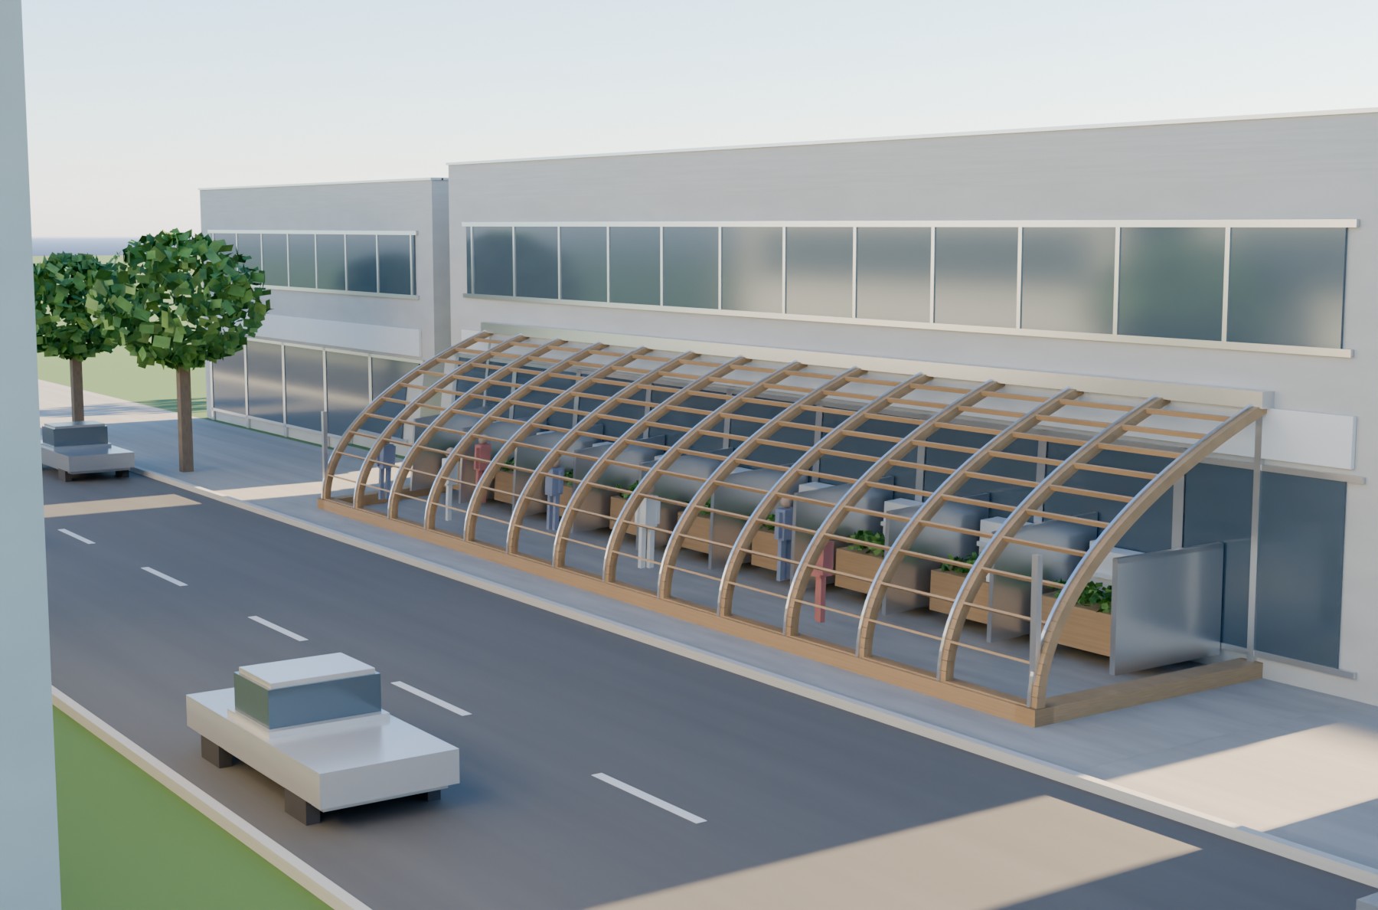
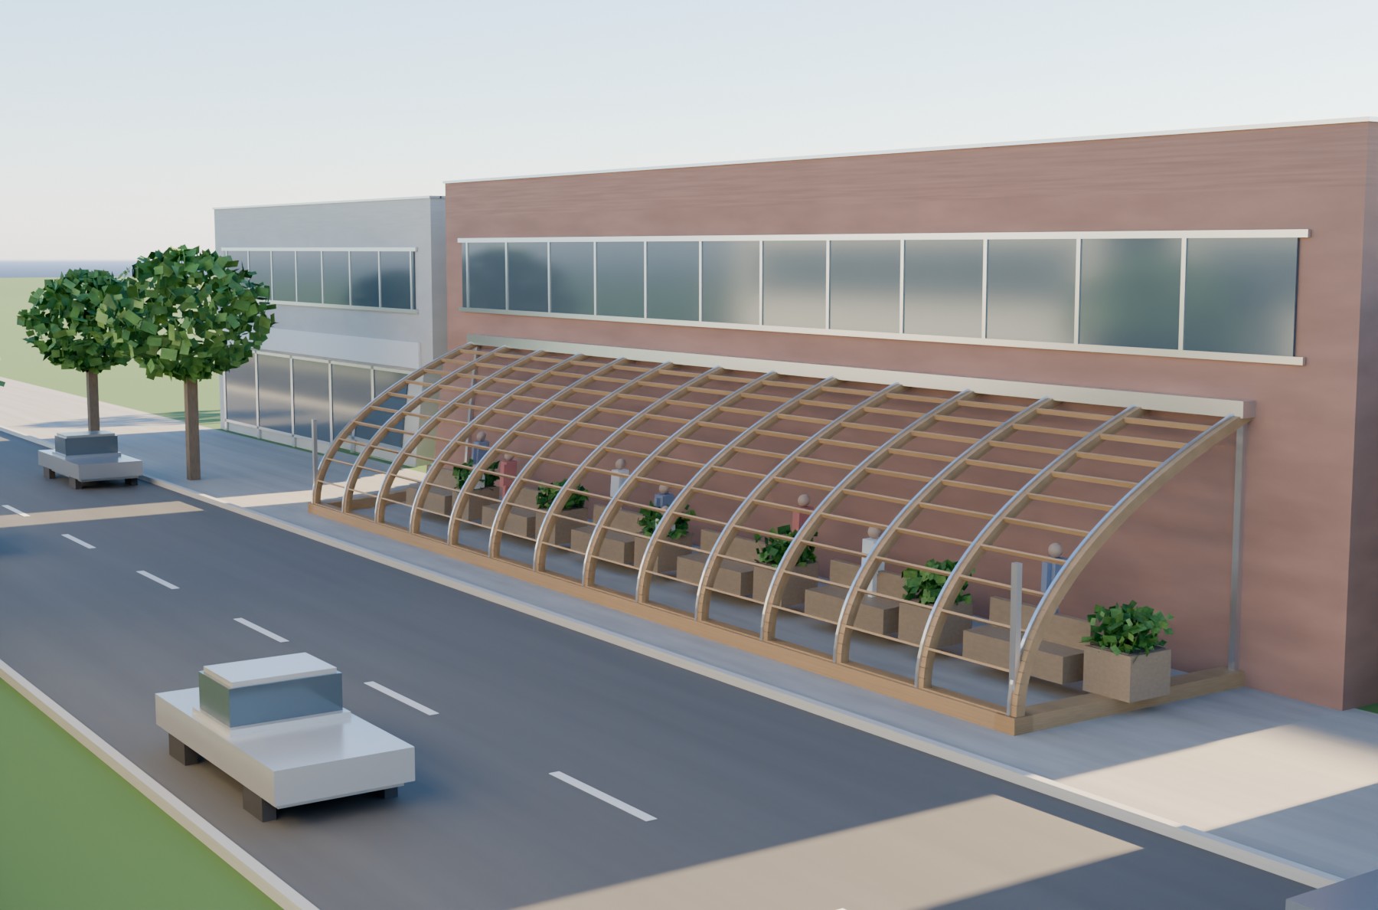
A half-arch bolted to an existing wall turns dead frontage into enclosed, rentable floor: four-season patios, vendor and market stalls, glazed arcades along a blank elevation, showroom bays. No land purchase, no new foundation walls, no rezoning a footprint — you're building on a wall and a strip of pavement you already own.
Ranges from our model on typical New Brunswick buildings and rates. Your building decides the actual number, and we'll run yours — send us the address and a utility bill.
What it looks like on a commercial building
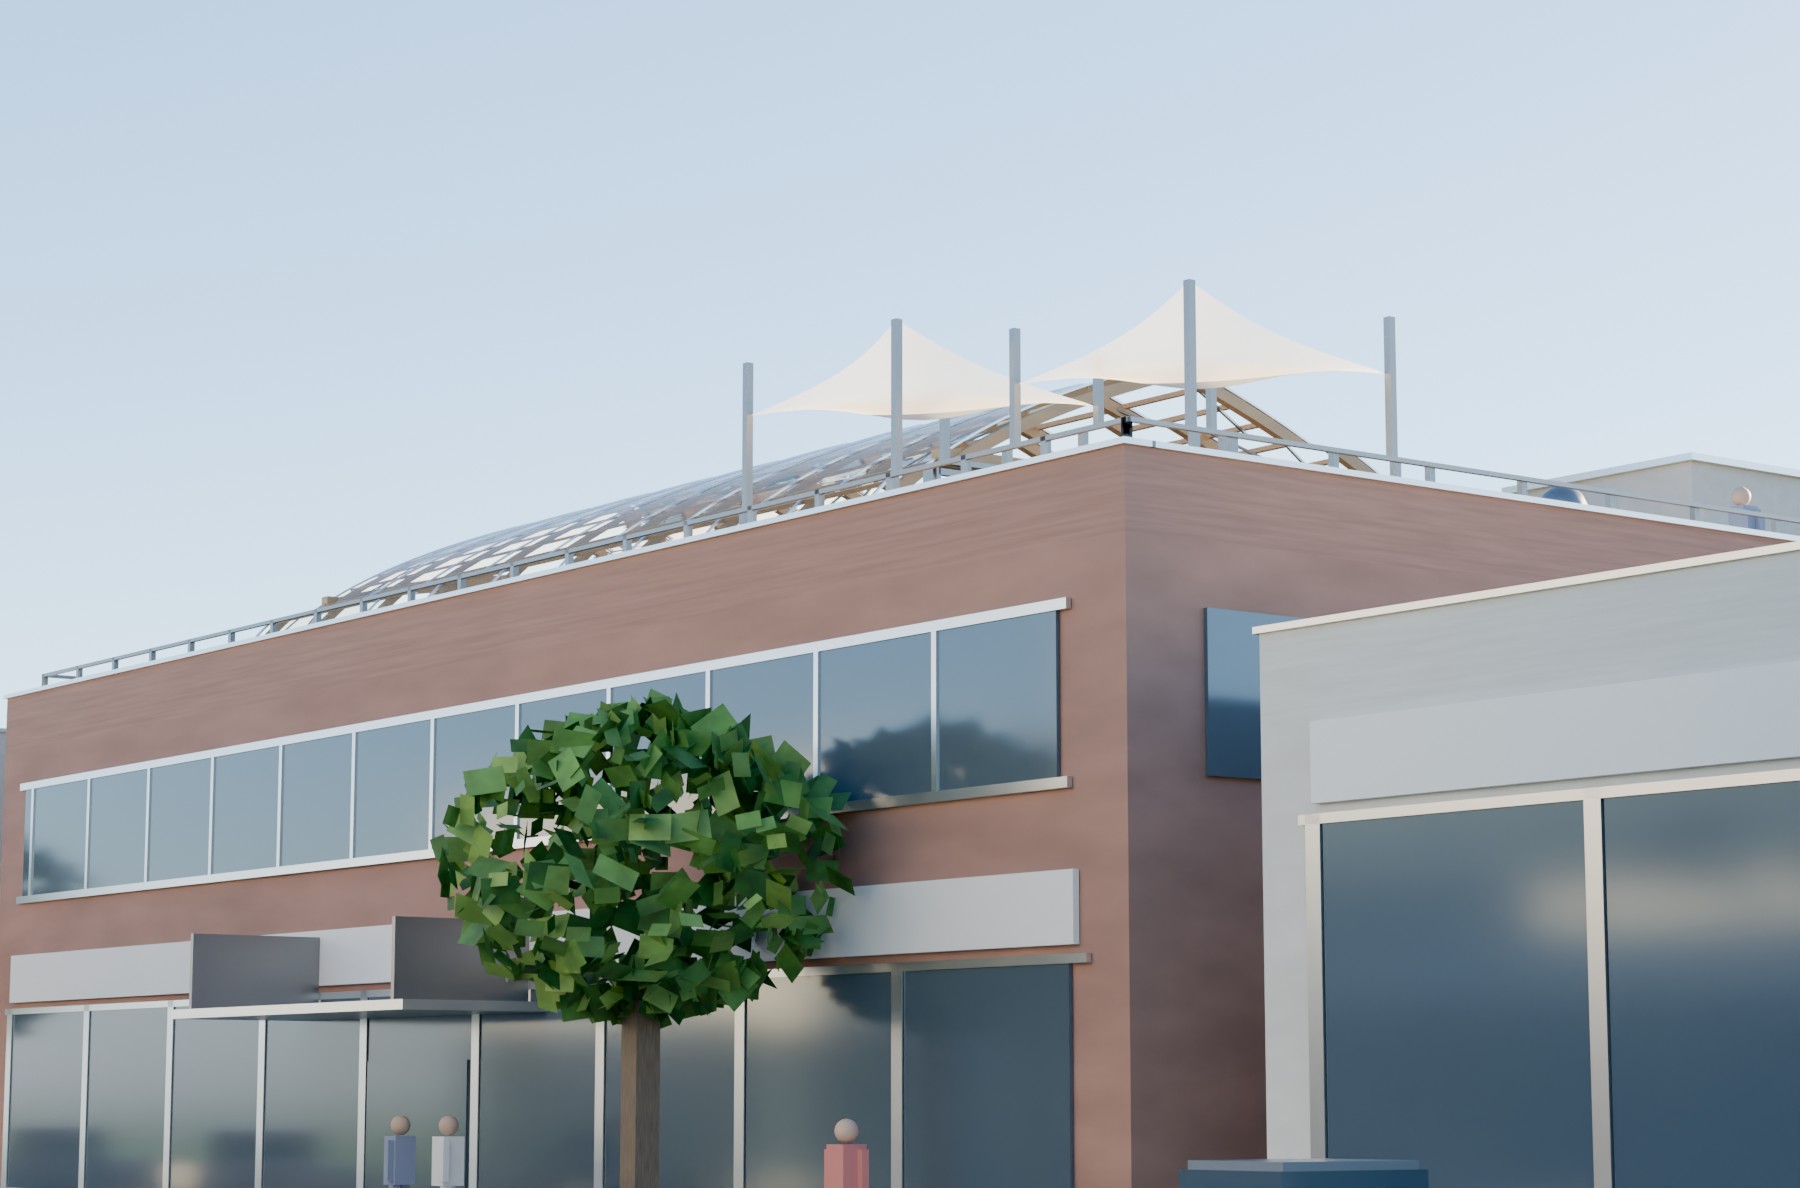
Models of the six configurations we're selling — the arch in every one is the real section from the same engine that prices them, so what you see is what gets costed.
We run it on your building
The self-serve version is still in development
The model is real and so are the ranges above — what we're not doing yet is handing it to you unattended. A commercial payback turns on your actual tariff, your billed demand and what the space beside it rents for, and getting any of those wrong moves the answer by years. Until the tool asks for them properly, a person reads your bill.
Send the address, the roof or wall dimensions and a recent utility bill. You get the same itemised output the model produces — cost, savings line by line, payback, every assumption written down — and a straight answer, including "not this building".
The shell is better with the ground and a heat pump
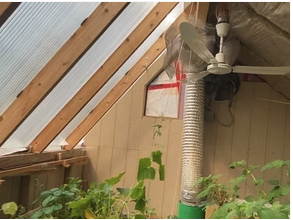
A glazed shell collects heat when the sun is up. Your billed demand is set on a dark January morning. Earth tubes close that gap — buried pipe delivers air at about +9 °C when it's −21 °C outside, so the ventilation pre-heat is there at 3 a.m., which is when the kW meter is watching.
Add a heat pump harvesting the plenum and more of the captured solar actually lands in the space below instead of venting off the crown. We price all three together when we run your building, so you can see which combination earns its keep rather than buying the set.
One engineering package, every site in the portfolio
Parametric, not bespoke
Every shell comes off the same engine: change the length, run and rise and the geometry, the structure and the takeoff all follow. A second building is a re-run, not a redesign — which is why the second one is cheaper and faster than the first.
A drawing set per site
You get an engineer-ready set per building — structure, connections, load path to NBCC — because the local authority signs off per address. The system is standard; the sheets are site-specific. Your engineer reviews and seals them for permit.
Numbers you can defend
The payback we send you is itemised down to the line: every assumption, rate and factor is written down and editable, so your engineer or your board can argue with it properly instead of taking a slogan on faith.
Four steps, and you can stop after any of them
1 · Desk feasibility
Send the address, the roof or wall dimensions and a recent utility bill. We model the shell, run the payback on your real rates and tell you plainly whether the building is a candidate. No charge, no obligation.
2 · Site & structural review
A structural look at what the roof or wall can carry, the mechanical tie-in, access for hoisting, and the code path. This is where a marginal building gets ruled out — better now than after a deposit.
3 · Engineer-ready drawing set
Geometry, structure, connections, load path, glazing spec and the mechanical integration — worked up so your engineer reviews and seals it for permit rather than starting over.
4 · Build
We work with your general contractor, or line one up regionally. The arches are shop-built and repetitive, which is what keeps a curved building from pricing like a curved building.
Have us run your building
Address, rough roof or wall dimensions, and a recent utility bill if you have one. We'll model it and come back with a straight answer — including "not this building" when that's the answer.
Rough dimensions are enough to start — we'll come back with the itemised model, and tell you what else we need to firm it up.
Own more than one building?
Let's look at the portfolioThe payback model is a planning tool, not a savings guarantee or an income projection. Energy, demand and rent outcomes depend on your building, tariff, tenants and operation, and every commercial installation requires a structural review, sealed by your own engineer, of the actual building before anything is committed.