The gothic arch, brought into the modern world.
Eight hundred years ago, cathedral builders worked out that a pointed arch could carry more, span further and stand taller than a round one. We build the same shape out of local hemlock and polycarbonate — and use it to wrap warm, sunlit space around the houses that are already here.
One very old idea, one new material
A Roman arch is a half circle: the span fixes the height, and the whole structure shoves outward at the bottom. The gothic builders broke that link. By meeting two steep curves at a point, they could choose the height independently of the span, aim the load more steeply into the ground, and open the walls up to glass.
What they couldn't do was carry tension. Stone only pushes — so every one of those cathedrals needed flying buttresses standing outside to catch the sideways thrust. Laminated wood pushes and pulls. That single difference is what lets the Sophab Arch trade a stone buttress for a bolted connection to the wall you already have, and a footing for a screw pile.
Vertical at the foot, pointed at the top
Our rib is an arc of an ellipse, drawn so that it leaves the ground dead vertical and arrives at the house raked over at about 24°. Used singly it's a lean-to on your wall. Mirror it — or stand two back to back — and the pointed arch appears, with a 133° point at the crown.
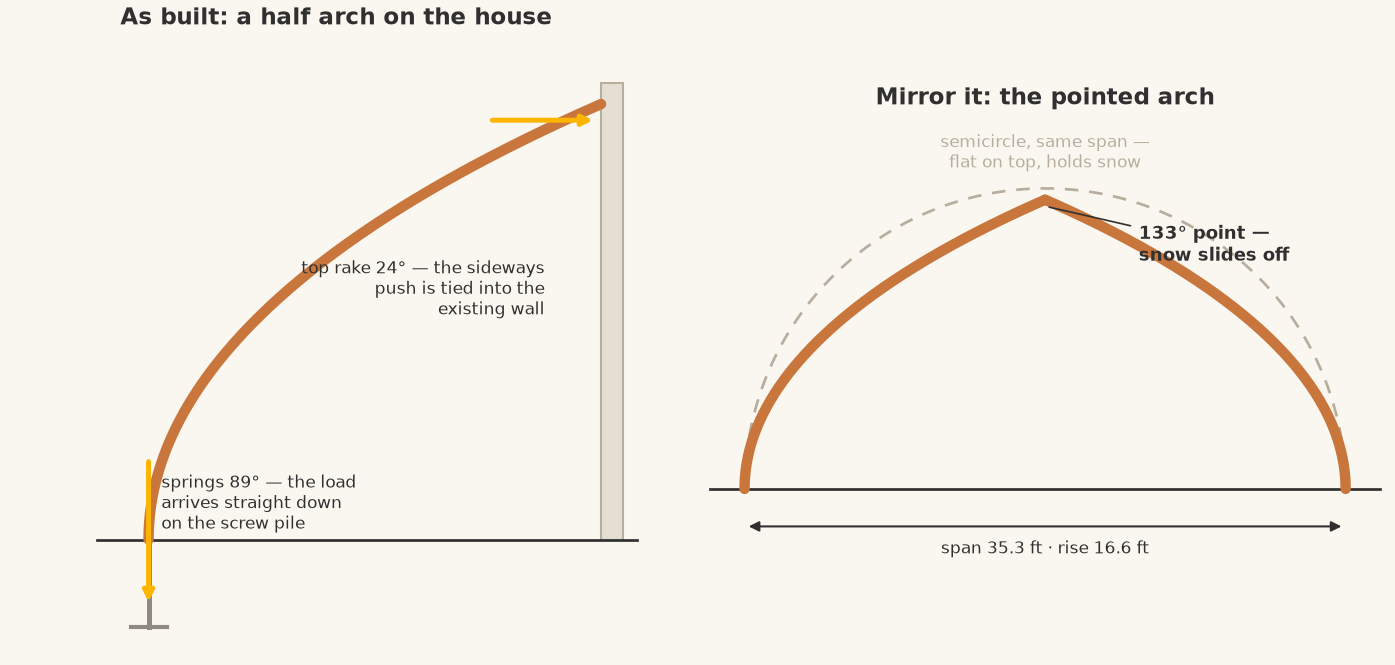
Drawn from the as-built profile of the first full-sized arch — 17'-4¾" of run, 16'-7" of rise, 25'-3" of arc per rib.
Why this shape, and not some other
The foot goes straight down
Because the rib is vertical where it meets the ground, the force arriving at the foundation points almost straight down. Screw piles are very strong pushed along their length and weak pushed sideways — so the geometry is drawn to give them the load they're good at.
The wall takes the push
What sideways push is left shows up at the top, where the arch rakes into the house — and the rib is bolted straight to the existing wall, which closes that loop. The wall you already own does the job a flying buttress used to.
A point sheds, a dome collects
A semicircle is flat on top, so snow sits on it — and lopsided snow load is the case that governs curved roofs. The 133° point means there is no flat spot at the crown for it to build up on.
Curvature where the load is
The rib turns tightest low down — about a 10 ft radius through the shoulder — then opens out to nearly straight near the top. Stiffness is concentrated where the loads pile up, and the upper reach stays open for headroom and glazing.
Shape instead of bulk
A beam resists load by bending across it; an arch pushes it along itself in compression. That's the whole trick — it's why a rib no deeper than an ordinary floor joist can carry an arc no straight beam of that size would manage. On the as-built arch that's a 6" × 10" section carrying 25 feet of arc.
The ladder rib
Each rib is two laminated chords held apart by solid blocking every 2 feet, so the middle of the rib is air. Stiffness comes from depth, not mass — and the section deepens with the span: 10" overall on the as-built arch, about 29" at the longest commercial ones. At every size it reaches that depth on 27–60% of the wood a solid rib would need.
Open or closed
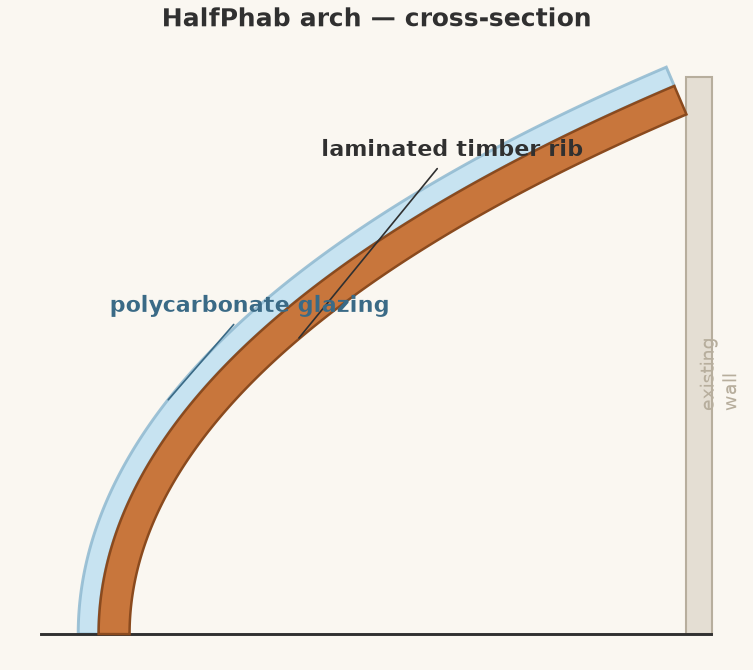
You can leave the ladder on show, or skin the gap flush on both faces so each rib reads as one solid curved beam. It's a finish, not a structural change — the chords and blocks are identical either way — and every calculator on the site prices both.
Past 50 feet, we hold the crown up
Everything above is a rib standing on its own two feet, and up to about 50 ft of projection that is how we build it. Past that the arithmetic turns. A two-hinged arch is free to move at the crown, so lopsided snow is carried in bending — and bending is what drives the rib deeper and deeper until, somewhere around 58 ft, no section works at all.
Put a support under the crown and that collapses. The rib goes back to working mostly in compression, which is what an arch is good at: 26–48% less rib lumber, and projections to 60 ft that are simply not available unpropped. So on the commercial products — a RoofPhab or an Atrium over a big floor — propping is not an upgrade, it's how they're built.
The catch is that the ridge beam carrying those props has to stay short, which used to mean a post every 10 ft. A branching column breaks that link: one vertical to a footing, and from above head height two branches spring out along the ridge to catch the beam either side. The beam still spans 10 ft tip-to-tip while the footings go three times further apart — on a 300 ft building, 31 footings become 11.
Every figure on this page is the projection of a single half-arch — how far one rib reaches out from where it springs — and not the span of a mirrored pair across a building, which is sized on a ladder of its own. Propping is optional below 50 ft of projection and required at and above it. A home solarium never reaches that — the residential range tops out at 22 ft — so this is a commercial detail, not something in your back garden.
Drawn to scale from the 60 ft scheme, looking along the ridge. In cross-section a branching column reads exactly like a plain post — the branching happens along the length of the building, not across the space.
The shoulder bears, the tenon only locates
A branch at 60 ft carries about 45,000 lb, and the post beneath it around 116,000 lb. That is far past what pegged joinery can do — carrying it on pegs would take eighteen of them in one joint, and the timber between them would shear out long before that. So the joint is a mortise and tenon in name, and something else in load path.
A housed bearing shoulder
The branch is cut square where it lands and housed into the post, so the load crosses in compression on wood, not in shear on a fastener. The tenon that goes with it locates the member and holds it against reversal — it is not what carries the branch.
Sized on the angled allowable
The branch arrives about 30° off the post's grain, so the bearing is sized on the Hankinson value between along-grain and across-grain strength — not on the along-grain figure the vertical component alone would suggest. That is the whole difference between a 3½" housing and a real one.
No tie rod
Both branches lean inward, so their sideways pushes meet at the post and cancel through it. Nothing has to be strapped across the building to hold the tree together under balanced load.
Screening figures from our own structural model, at Fredericton snow loads. Joinery at this load is emphatically something your engineer of record reviews and seals before anything gets cut.
A curve is every angle at once
Here in Fredericton the midday sun sits about 21° above the horizon at the winter solstice and 67° at the summer one. A flat roof is built for the wrong one of those, and a vertical window for the other. The arch is both.
Low down, where the shell is steep, winter sun lands almost square on the glazing — the full strength of the beam gets in. Up at the crown, where the shell lies over, that same winter sun only grazes it, but high summer sun hits it straight on and stops there instead of down at floor level. The shape does the seasonal switching, with nothing to adjust and nothing to power.
Why we build it this way
Local wood, milled nearby
Ungraded hemlock from a sawmill about half an hour from the build. Sawn, not manufactured; the embodied carbon is a rounding error next to steel or concrete.
Bent cold, on a jig
Each chord is four ¾" boards bent around a form, glued and crown-stapled. No steam box, no CNC, no factory press — the tightest curve in the whole arch is still 140 times the thickness of a single board.
No concrete, no crane
Screw piles go in with a machine in a morning and take load immediately. The ribs go up by hand, one at a time, by a small crew. Nothing needs to cure and nothing needs to be lifted in one piece.
Glazing that follows the curve
Multiwall polycarbonate cold-bends to a radius far tighter than the arch ever asks for, so the skin simply springs onto the ribs. No curved glass, no bespoke units, no heat forming.
One drawing set, resized
The arch is parametric: the same ellipse is refitted to your run and rise, and the drawing set is adapted to match — so your engineer reviews a worked design instead of deriving one from scratch.
Designed to last — and to come apart
Bolted timber, screw piles and polycarbonate sheet, designed to last in the Maritime climate. And if it ever does come down, almost all of it can be unbolted and used again or recycled rather than landfilled.
The gap is doing the work
A bigger Sophab doesn't get more ribs or fatter ones. It gets the same two chords, pushed further apart — because how far apart they sit matters far more than how much wood is in them.
Twice the lever, four times the work
Stiffness in bending grows with the square of how far the timber sits from the middle of the section. Pushing those two chords from 4" apart to 10½" nearly doubles that distance — and buys about 3.6× the stiffness and 2.2× the strength, out of chords that haven't changed at all.
What you're actually buying is the blocking
Holding a wider gap open takes a longer block, because the block is what makes the two chords act as one piece. So a deeper rib costs half as many blocks, four times the size — and that blocking, not the chords, is where the extra timber in a bigger Sophab goes.
Every quote on this site picks the gap from your own run and rise, so the rib you're priced for is the rib your drawings are cut to. The figures above are for the as-built 17 ft projection; your engineer of record reviews and seals the set for your building.
The first full-sized arch
The numbers on this page aren't illustrative — they're measured off the as-built drawings for the first full-sized arch, the one in the photographs.
| Item | As built |
|---|---|
| Arch run × rise (inner face) | 17'-4¾" × 16'-7" |
| Arc length per rib | 25'-3" |
| Tangent at the spring / at the top | 89° (vertical) / 24° |
| Rib section | 6" breadth × 10" radial depth, spaced built-up "ladder" arch |
| Chords | 2 × 3", each four ¾" hemlock laminations, 4" clear gap |
| Spacer blocking | 4" × 6" × 6" at 24" o.c. along the arch |
| Rib sides | Open ladder as built; closed infill panels optional (non-structural) |
| Adhesive / fastening | PL Premium + galvanized crown staples at 6" o.c. |
| Ribs | 13 at 49" o.c., 49'-0" overall |
| Purlins | 2×4 rough-cut at 24" o.c. along the arc |
| Base beam / tie beam | 3-ply 2×10 on piles / 2-ply 2×10 to the existing wall |
| Foundation | 10 screw piles, 11" helix, 10'-0" minimum embedment |
| Gravel pad to underside of soffit | 19'-6" |
| Timber | Ungraded hemlock, locally milled |
Rev5 as-built geometry, measured off the structural drawings for the first full-sized arch. Every Sophab is adapted from this set to your own building's dimensions, and reviewed and sealed by your engineer of record.