What fifty years of greenhouse homes taught us
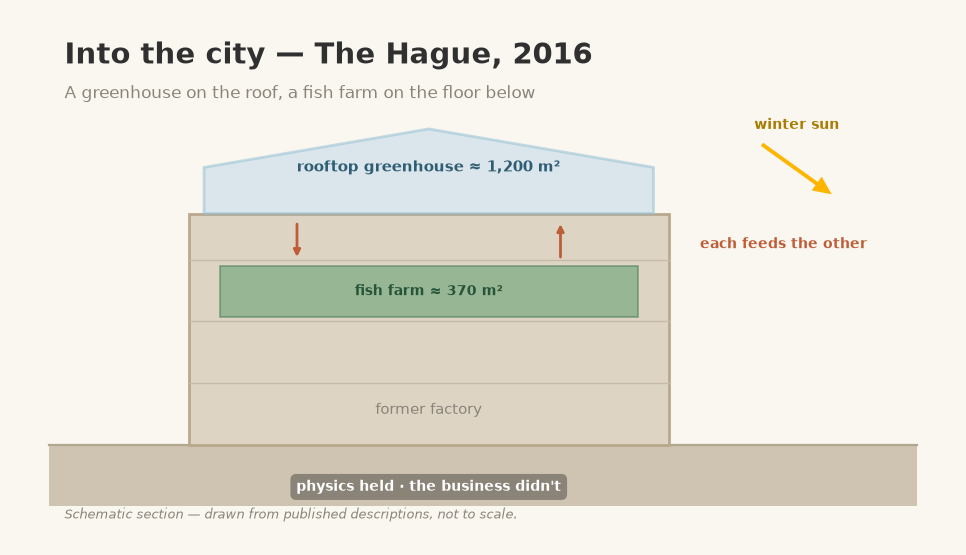
Sweden, Prince Edward Island, New Mexico, Colorado, Nottinghamshire, The Hague. Different decades, different climates, no shared client. They converge anyway.
What they agree on
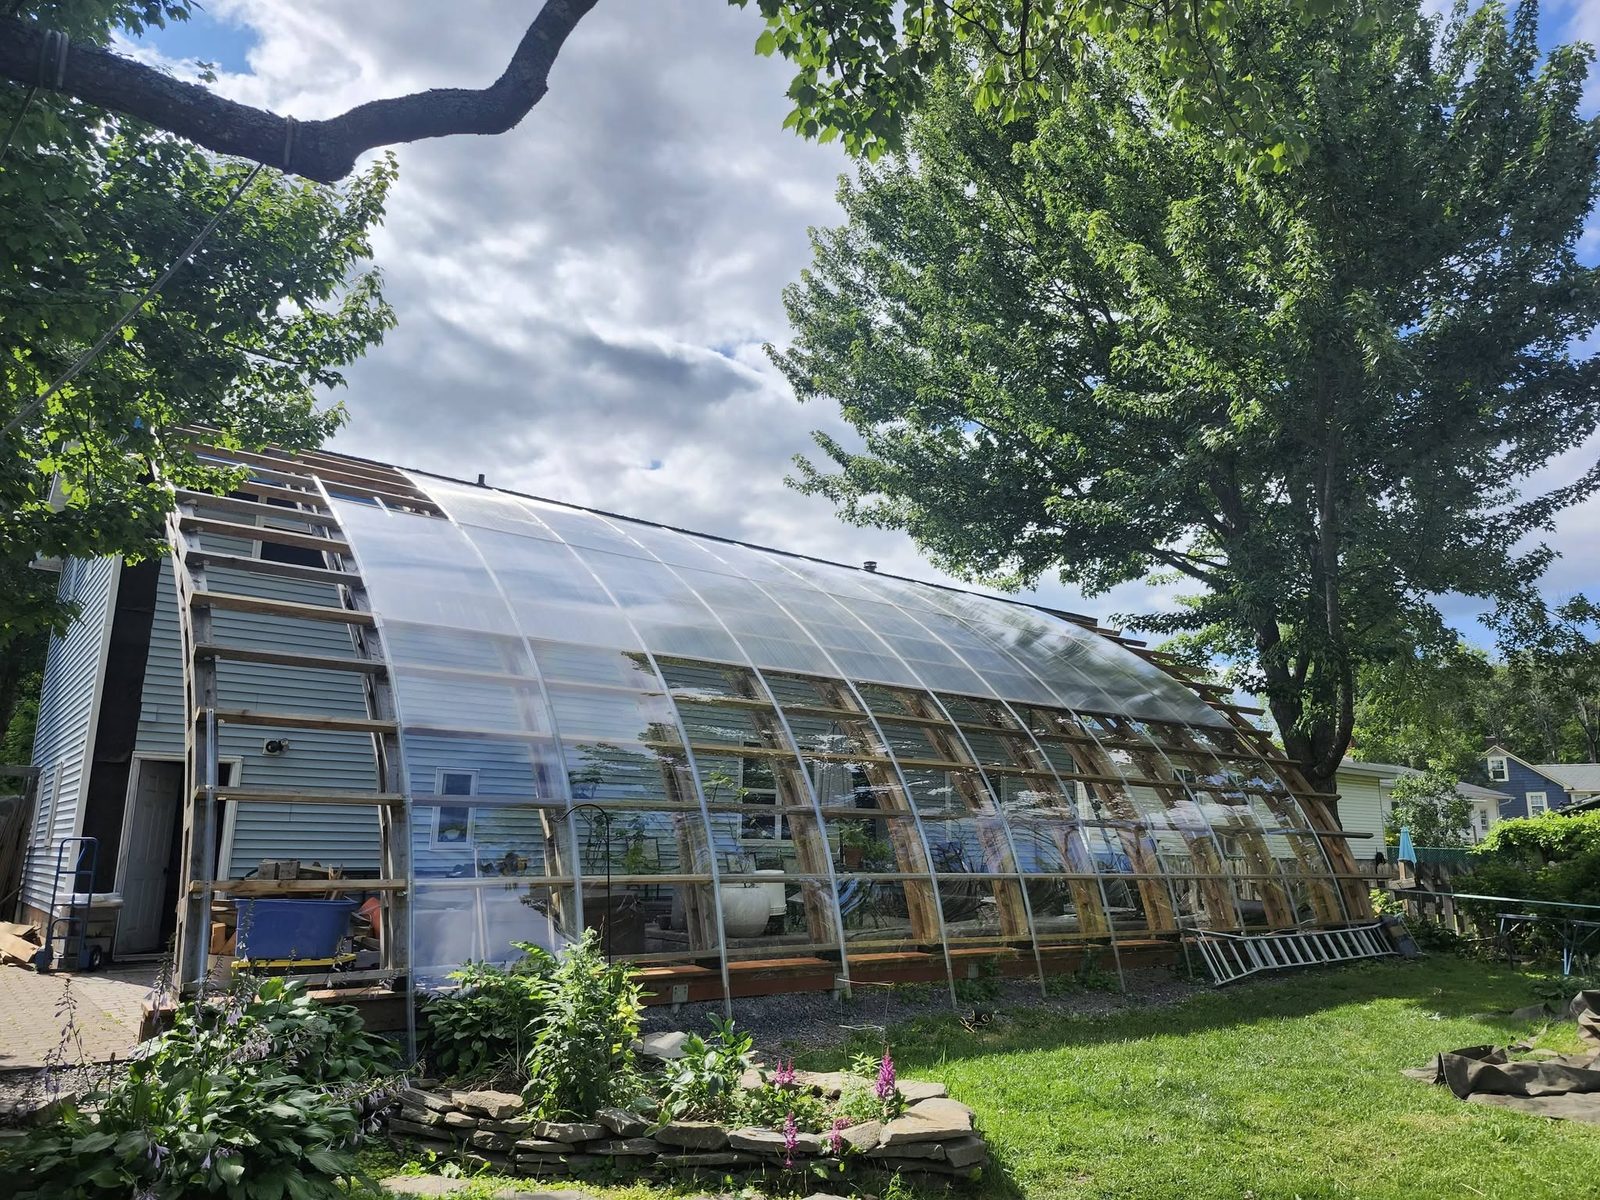
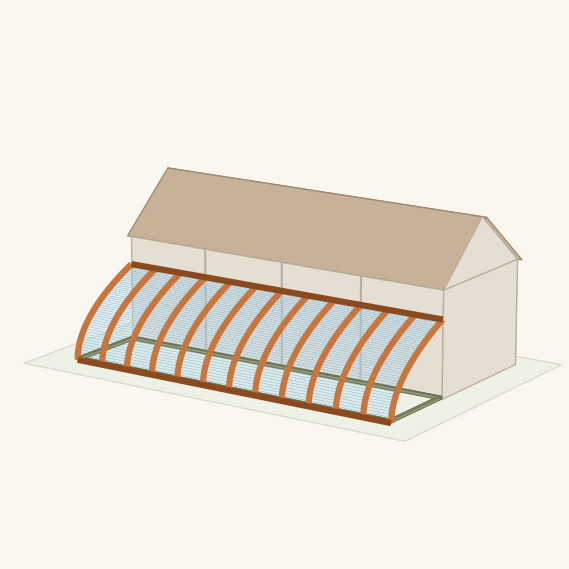
Wrap, don't attach. Glass hung off the side is a room; glass the building breathes through is a heating system. Give the heat somewhere to go. Bedrock, water tanks, concrete, soil — every successful example has mass, or it overheats by noon and is cold by midnight. Wide and shallow beats deep. Low winter sun should reach the back wall. Orientation is the whole game. South-ish, or don't bother. Plan for August as hard as January — venting is not an afterthought. Make the case on something other than crops, or you're betting the building on a farming business.
The problem none of them solved
Every building in this series was invented from scratch. Custom design, custom engineering, a sympathetic builder, and an owner willing to be the experiment. That's why there are dozens of these and not millions — the barrier was never physics, it was that you couldn't just order one.
That's the part we're working on: a Sophab Arch that's parametric rather than bespoke, an engineer-ready drawing set your own engineer reviews and seals, a price you can see before you commit, and a picture of it on your actual house. Fifty years of people proving it works, made orderable.
All posts