How it works

The sun heats it. The shape sorts it. The ground steadies it.

THERMAL-MASS FLOOR INTERIOR SHADE COOL INSIDE THE SOLARIUM 6°C OUTSIDE −12°C
Winter · daytime
Solar-passive heating, animated

A day and a night, in the solarium

Winter. Through the day the low sun pours onto the floor and the solarium climbs from cold to hot. The mass banks that heat and gives it back overnight — so the room stays warm long after the sun is down, and the heat flows into the house.

Sunlight Thermal-mass floor Heat into the house Inside temperature

How hot is "hot"? On a clear winter day a Sophab solarium can reach the low 30s °C inside while it's well below freezing outside. Your house only needs about 20 °C — everything above that is free heat you can bank.

30s °Cwhat the inside of the solarium can climb into on a sunny winter day
~20 °Call the house actually needs — the surplus is what gets banked
Overnightthe thermal-mass floor keeps handing that heat back after sunset
The idea in three parts

Why it works without a single moving part

☀︎

The sun changes height

In winter the midday sun rides low across the southern sky; in summer it climbs steep and high. That seasonal swing is the whole opportunity — welcome one, refuse the other.

The curve sorts it out

The glazing is steep down low and lies over up top. Low winter sun hits the steep part square and streams in; high summer sun hits the crown and is turned away — no switch to flip.

🧱

The mass keeps the heat

A dark floor or wall soaks up the daytime sun and lets it back out slowly overnight, flattening the cold. The ground can lend a hand too — that's the third section.

Glazing

Thicker glazing holds more heat — and lets in less light

Add walls to a polycarbonate sheet and it insulates far better, but it also gets hazier. You cannot buy one without paying for the other — so the right sheet depends on what the room is for.

6mm
Solid clear
U 5.30
Insulates 24%
Lets light in 86%
Eye-level views, where you want glass-like clarity.
8mm
Twinwall
U 3.30
Insulates 38%
Lets light in 80%
Shoulder-season sunrooms — spring through autumn.
16mm
Triple-wall
U 2.30
Insulates 54%
Lets light in 72%
Growing spaces. Keeps most of the light and most of the heat.
25mm
Five-wall
U 1.50
Insulates 83%
Lets light in 62%
A room you want warm all winter in a cold climate.
32mm
Seven-wall
U 1.25
Insulates 100%
Lets light in 58%
The coldest sites, where holding heat beats letting light in.

Insulating power is shown against the best sheet on this list; light is the share of sunlight that gets through. Typical published figures for clear multiwall polycarbonate — framing adds a little heat loss on any real assembly.

⚖︎ Thicker usually wins here. Going from solid sheet to five-wall gives up about a quarter of the sun and cuts heat loss by nearly three-quarters. In a New Brunswick winter that is a good trade — but it stops paying at the very top of the range.

🌱 Growing flips it. For a growing space the light is not just the heat source, it is the crop. Plants cannot photosynthesise heat, so a bed usually does better under triple-wall than under the warmest sheet you can buy.

◠ The arch lets you use both. Because the Sophab Arch curves, its lower band stands nearly upright and its roof lies over. Clear sheet where you look out and catch low winter sun; thick sheet overhead, where winter sun barely reaches anyway.

Where it comes from

One very old idea, one new material

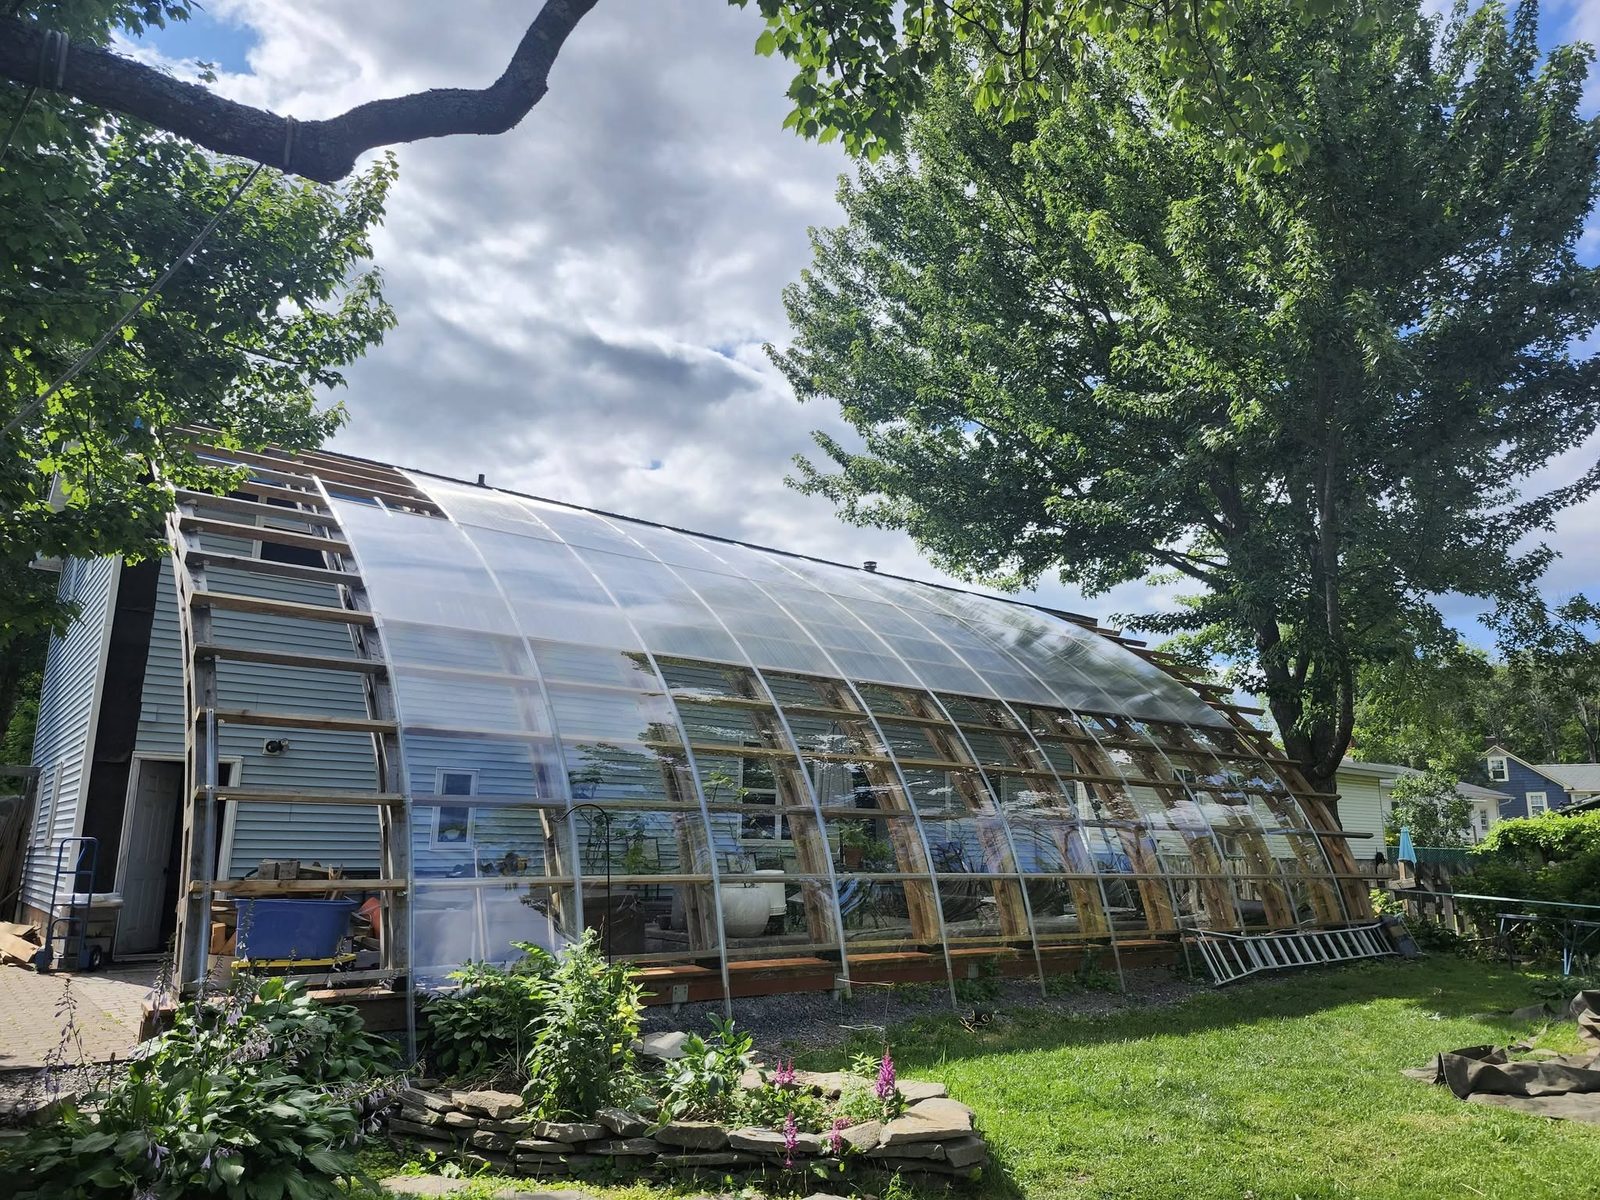
The first full-sized Sophab Arch under construction on the south wall of a house: thirteen laminated hemlock ribs springing from a base beam at ground level and raking over into the wall, with multiwall polycarbonate glazing being sprung onto the purlins
The first full-sized arch, part-glazed. Thirteen laminated hemlock ribs at 49" centres, each carrying 25'-3" of arc — springing dead vertical off the base beam and raking into the wall at the top.

A Roman arch is a half circle: the span fixes the height, and the whole structure shoves outward at the bottom. The gothic builders broke that link. By meeting two steep curves at a point, they could choose the height independently of the span, aim the load more steeply into the ground, and open the walls up to glass.

What they couldn't do was carry tension. Stone only pushes — so every one of those cathedrals needed flying buttresses standing outside to catch the sideways thrust. Laminated wood pushes and pulls. That single difference is what lets the Sophab Arch trade a stone buttress for a bolted connection to the wall you already have, and a footing for a screw pile.

1.6–2.3×the bending stiffness per board foot of a solid rib of the same depth
58 fthow far a single half-arch is calibrated to reach out — its projection, not a span across a building; a home solarium runs 12 to 22 ft
Zeroconcrete footings — the arch stands on screw piles
The geometry

Vertical at the foot, pointed at the top
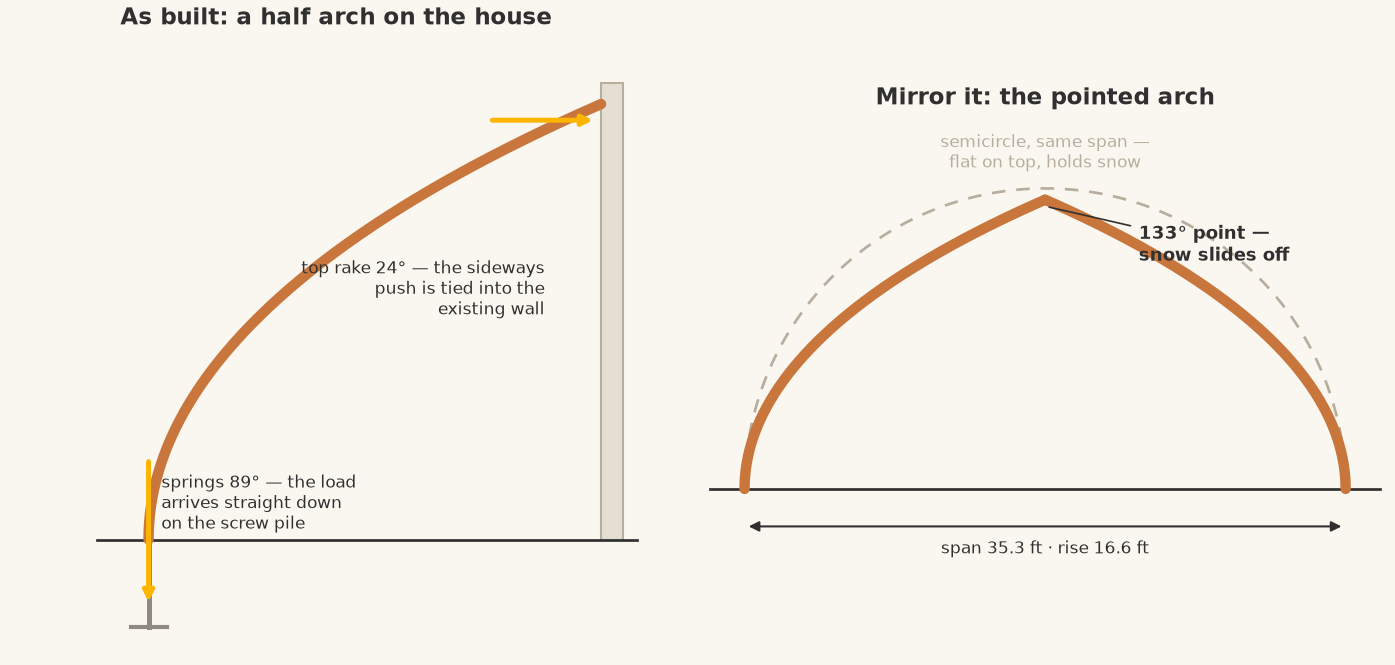
Two diagrams: the as-built half arch springing vertically off a screw pile and raking into the house wall, and the same rib mirrored to form a 133-degree pointed arch, compared against a same-span semicircle

Our rib is an arc of an ellipse, drawn so that it leaves the ground dead vertical and arrives at the house raked over at about 24°. Used singly it's a lean-to on your wall; mirror it and the pointed arch appears, with a 133° point at the crown.

Drawn from the as-built profile of the first full-sized arch. Every Sophab is adapted from that set to your own building's dimensions, and reviewed and sealed by your engineer of record.

The physics

Why this shape, and not some other

EXISTING HOUSE SNOW & WIND LOAD no flat spot for snow to sit on compression runs ALONG the arch — it is not a beam bending across it R ≈ 10 ft through the shoulder screw pile — no concrete footing the sideways push shows up here the rib bolts straight to the wall, which closes the loop
The load path on the as-built profile: along the curve, into the pile, bolted at the wall.

⬇︎ The foot goes straight down. The rib is vertical where it meets the ground, so the force arriving at the foundation points almost straight down — and a screw pile is strong along its length and weak sideways.

🔗 The wall takes the push. What sideways push is left shows up at the top, where the rib bolts straight to the existing wall — which does the job a flying buttress used to.

❄︎ A point sheds, a dome collects. A semicircle is flat on top and lopsided snow is the case that governs curved roofs. The 133° point leaves nothing flat.

◠ Curvature where the load is. Tightest low down, nearly straight near the top: stiffness where the loads pile up, headroom and glazing where you want them.

△ Shape instead of bulk. An arch pushes load along itself instead of bending across it — which is why 6" × 10" hemlock carries 25 feet of arc on the as-built arch.

🪜 And the rib itself is hollow. Two chords with air between them, deepening as the span grows; see How it's built.

The construction method

Why we build it this way

ALONG ITS LENGTH 24" o.c. solid blocking between the chords IN SECTION air depth 1.6–2.3× the stiffness per board foot of a solid rib
Stiffness comes from depth, not mass — so the middle of the rib is air, and the blocking that holds the two chords apart is the same piece every 24 inches. The section is drawn without figured sizes because it deepens as the span grows.

🌲 Local wood, milled nearby. Ungraded hemlock from a sawmill about half an hour from the build. Sawn, not manufactured — the embodied carbon is a rounding error next to steel or concrete.

🔨 Bent cold, on a jig. Four ¾" boards bent around a form, glued and crown-stapled. No steam box, no CNC, no press: the tightest curve in the arch is still 140 times a board's thickness.

🪛 No concrete, no crane. Screw piles go in in a morning and take load immediately; the ribs go up by hand, one at a time. Nothing has to cure.

🪟 Glazing that follows the curve. Multiwall polycarbonate cold-bends far tighter than the arch ever asks, so the skin springs onto the ribs. No curved glass.

📐 One drawing set, resized. The same ellipse is refitted to your run and rise, so your engineer reviews a worked design instead of deriving one.

♻︎ Built to last — and to come apart. Bolted timber, piles and sheet; almost all of it can be unbolted and reused rather than landfilled.

Big spans

Past 50 feet, we hold the crown up

SELF SUPPORTED CROWN snow on one side only it sags carried in BENDING 58 ft of projection is the end PROPPED CROWN it stays put carried in COMPRESSION 26–48% less rib timber, and 60 ft of projection
Same arch, same snow. Holding the crown takes the lopsided case out of bending and puts it back along the curve, where an arch is strong.
ALONG THE RIDGE 10 ft one footing, three supports 30 ft between footings
The branching runs along the building, not across it — which is why a tree looks like the plain post drawn above, and both aisles stay clear.

⬇︎ Bending is what runs out. A two-hinged arch is free to move at the crown, so snow lying on one side is carried across the rib rather than along it. That is what drives the section deeper and deeper until, near 58 ft, nothing works.

🪵 A prop puts it back in compression. Support the crown and the sag is solved — 26–48% less rib lumber, and projections to 60 ft that are not available any other way.

🌳 Branching columns, not a colonnade. The ridge beam holding those props has to stay short. So one vertical goes to a footing, and from above head height two branches spring out along the ridge to catch the beam either side: the beam still spans 10 ft, while the footings go 30 ft apart. On a 300 ft building that is 31 footings down to 11.

👋 They read as plain posts. The branching happens along the length of the building, not across it — so in the cross-section above a tree looks exactly like the post drawn there, and both aisles stay clear at full height.

🔩 The shoulder bears, the tenon locates. A branch carries about 45,000 lb. That is far past pegged joinery, so the load crosses on a housed bearing shoulder cut square to the branch, and the tenon is there to locate it.

📏 Commercial sizes only. Required at and above 50 ft of projection, optional below it, and a home solarium tops out at 22 ft — so this is a RoofPhab or Atrium detail, not something in your back garden.

📐 These are half-arch projections. Every figure here is how far a single rib reaches out from where it springs — not the span of a mirrored pair across a building, which is sized on a ladder of its own.

Earth tubes · the ground

A few feet down, the year flattens out

20°10° −10° +4 °C ground 14 K OF FREE HEAD START −10 °C air JFM AMJ JAS OND
Outdoor air Soil at 1.4 m (tube depth) 0.6 m → 2.5 m
Monthly means for Fredericton, from our own hourly weather file. Soil temperatures are the fitted ground harmonic — snow-corrected, because lying snow insulates the surface and driving the fit with raw air temperature puts 1.4 m ground below freezing, which it isn't.

An earth tube is buried pipe. Air is drawn through it and comes out closer to the temperature of the soil than the temperature of the sky — free, because the ground did it.

61%the swing is damped, not deleted. At 1.4 m the ground still moves, over about 4 °C to 17 °C across the year. Only about six-tenths of the surface swing gets down there.

4 weeksand it arrives late. The wave lags the surface, so the coldest soil of the year sits under your yard in late February. That is a feature in summer and a problem in deep winter.

Not 9 °Cthe number everyone quotes is the deep-ground one. Below about 8 m the soil really is flat at the annual mean. A tube at digger depth is inside the seasonal wave, and pretending otherwise oversells it by several degrees in the month that matters.

One ceiling worth knowing before you buy pipe: a tube can only take its air as far as ground temperature, so past a certain length more pipe buys nothing at all — the device is capped by its air flow, not by its size.

Use one · fresh air

Pre-conditioning the air your house breathes

SOIL AT 1.4 m · ~4 °C IN FEBRUARY THE HOUSE −10 °C OUTDOOR AIR BURIED PIPE · THE GROUND DOES THE WORK HRV +2 °C SUPPLY STALE AIR Your HRV already recovers most of the heat, so it keeps only (1 − ε) of the head start — a quarter of it, at a 75% core.
Air temperatures are illustrative of a Fredericton February; the soil temperature is the modelled value at 1.4 m. Sizing, flow and cost for a real lot come from the earth-tube model.

Your house has to breathe. Every litre of fresh air it takes in winter arrives at outdoor temperature and has to be dragged up to room temperature. Bring that air in through the ground and part of the climb is already done.

The frost line is the real win. An HRV core ices up in deep cold and starts spending its own recovery on defrost cycles. Air that arrives above freezing sidesteps that entirely — which is worth more in a New Brunswick January than the degrees themselves.

A better HRV makes the pre-heat worth less. The core was already recovering that heat, so you only bank the (1 − ε) share it was throwing away: a quarter of it at 75% effectiveness, a tenth at 90%. Counter-intuitive, and it means the payoff is biggest on the worst ventilation you own.

No recovery at all? Then it's the whole thing. A bathroom-fan-ventilated house, a shop, a garage, a growing space — anywhere raw outdoor air comes straight in, the ground's head start is kept in full.

And it runs backwards in July. The same pipe pre-cools: 21 °C outdoor air against 15 °C soil, with no compressor and no refrigerant.

Use two · storage

Putting the solarium's surplus into the ground

SOLARIUM IN SURPLUS +32 °C DAY · CHARGE NIGHT · DRAW IT BACK to the solarium each pipe owns half the spacing stack another in and they share the same soil and it leaks outward the whole time
The stacked pipe is the trap: two manifolds a foot apart do not get two lots of ground. Our model gives every segment its own soil node with a real heat capacity, so charging, leaking and depletion all show up instead of being assumed away.

The pipe works in both directions. A solarium in surplus is throwing heat away out of its vent; blow that air down the tube instead and the soil around the pipe warms up. Run the fan the other way after dark and some of it comes back.

What it's genuinely good for: holding a growing space above freezing on a clear cold night, and flattening the shoulder seasons — a buffer measured in hours and days, not months.

You only own a thin shell of soil. The heat you push in sits in the annulus around the pipe, and its outer edge is set by half the spacing to the next pipe. Stacking more pipe into the same trench buys surface area and almost no new ground.

It leaks the whole time. A warmed annulus is warmer than the ground around it, so it bleeds outward whether you are using it or not. That is also why continuous extraction cools the soil the pipe sits in — a fixed ground temperature always flatters the device.

Don't ask it to carry January. The seasonal wave takes the ground down to its coldest in late February whatever you do to it. For that job the honest answers are insulation, glazing and mass — the first two sections of this page.

Earth tubes · what goes in the ground

What actually goes in the ground

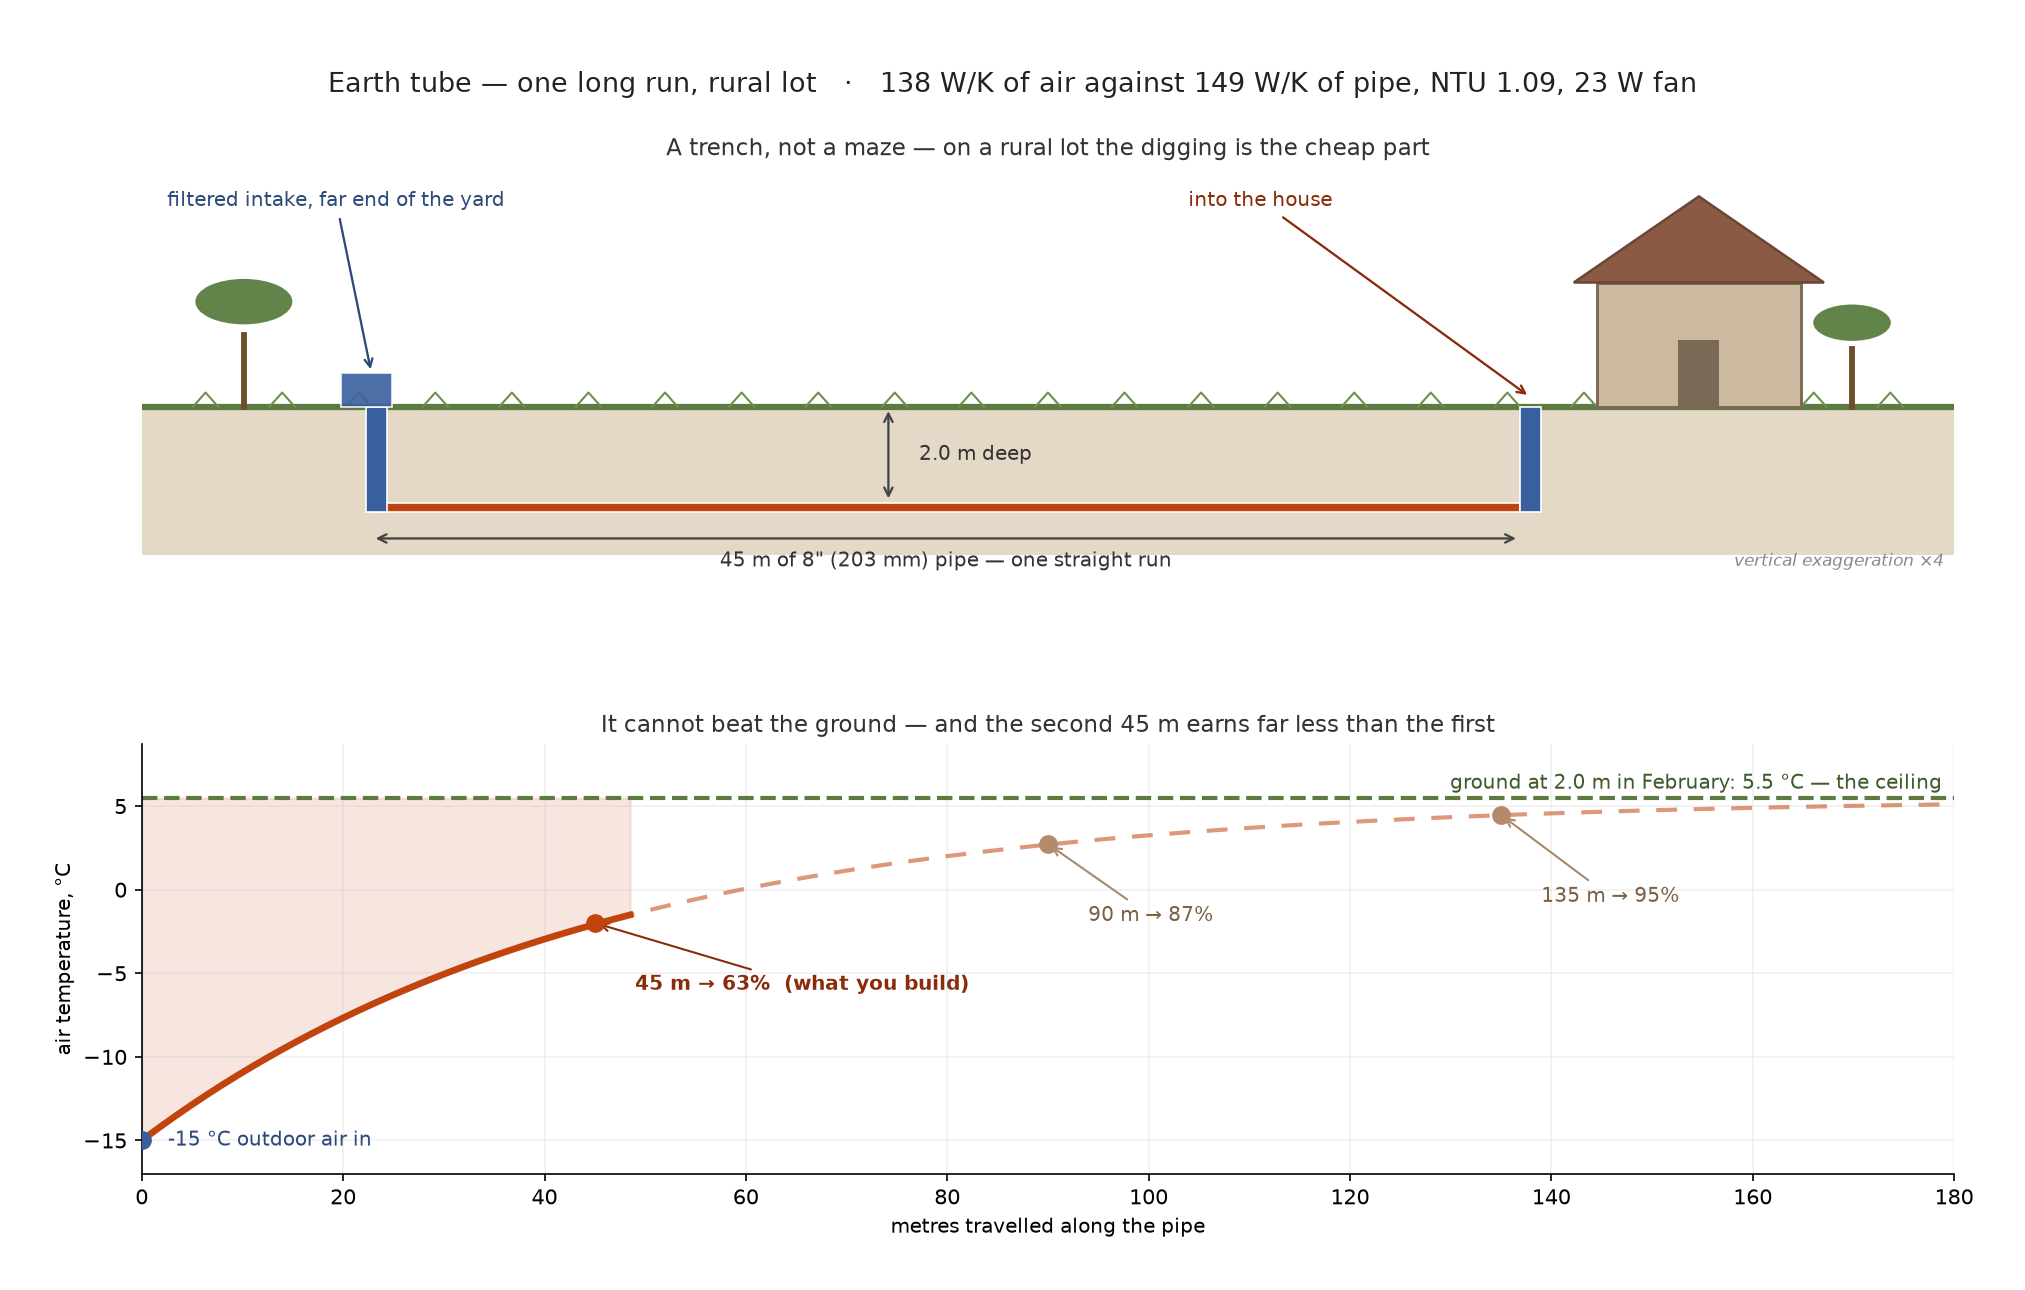
Two-panel diagram of a rural earth tube. Top: a vertically exaggerated section through a yard showing a filtered intake at the far end, 45 metres of 8 inch pipe buried 2 metres down in a single straight trench, and a riser into the house. Bottom: a graph of air temperature along the pipe, climbing steeply from minus 15 degrees and flattening as it approaches the 5.5 degree February ground temperature, with markers showing 45 metres reaches 63 percent of the available lift, 90 metres reaches 87 percent and 135 metres reaches 95 percent
Drawn by the model itself, from the same pipe geometry it measures for heat and fan power — so a drawing that looks right cannot be paired with numbers computed from something else. Open it full size.

On a rural lot the digging is the cheap part, so the honest shape is the simplest one: a single straight trench across the yard, a filtered intake at the far end, and a riser into the house.

One runnot a maze. A branching manifold splits the air across every leg, and each one then crawls: surface area is free to draw and expensive to use, because a slower pipe swaps heat worse. Keeping the whole flow in one pipe gets 68% of the available lift out of 49 m, where a compact manifold needs 59 m to manage 50%. Less pipe, better result.

Depth > pipetwo more feet down beats twice the pipe. The seasonal wave is what you are digging away from: at 4 ft the ground sits near 3 °C in February, at 6 ft near 5 °C, at 8 ft near 6.5. Warmer ground raises the ceiling; more pipe only walks you further up towards a ceiling you already had.

It has a ceilingand the graph is it. The outlet chases ground temperature and can never pass it, so the curve flattens: the first 45 m buys 63% of the lift, the next 45 buys 24 more, the next 45 buys 8. That is why “just add more pipe” quietly stops working, and why the flow rate — not the trench — sets what the device can ever do.

Fall + cleanoutsevery run condenses. A buried tube in this climate collects water, so it has to fall continuously to a drained low point with a cleanout at each end. Without that, standing water grows biofilm and the fan delivers it indoors. It is a health detail, not a thermal one, and no efficiency figure covers it.

Screening geometry for planning, not a construction detail. Your own layout, depth and pipe size come from the earth-tube model, and your own engineer sizes and seals the real installation.

Your turn

Ready to put the sun to work on your home?

Drop a pin on your house and we'll model a Sophab on it — the real orientation, the real sun, the real price. Free, and nothing to install to find out.