A whole home in a dome.
The Solarship is the Sophab Arch taken to its limit — a curved, glazed shell that wraps an entire home. The house lives inside a warm, sheltered solar envelope, so the sun does the heating and the weather stays outside.
The home inside the sun
Instead of covering one wall, the Solarship encloses the whole building in the solar-passive arch. The gap between the house and the shell becomes a tempered buffer — warmed by winter sun, shaded in summer, and sheltered from wind, snow and driving rain all year.
A house within a house
The tempered air layer around the home cuts heat loss on every wall and the roof at once — not just the sunny side.
Maximum solar gain
The full arch captures far more winter sun than a single-wall Solarium, doing the most of any Sophab to displace fuel-burning heat.
Toward net-negative carbon
Wrap a home you already own in free solar heat and it becomes one of the lowest-carbon places to live — no new house required.
What the buffer actually looks like
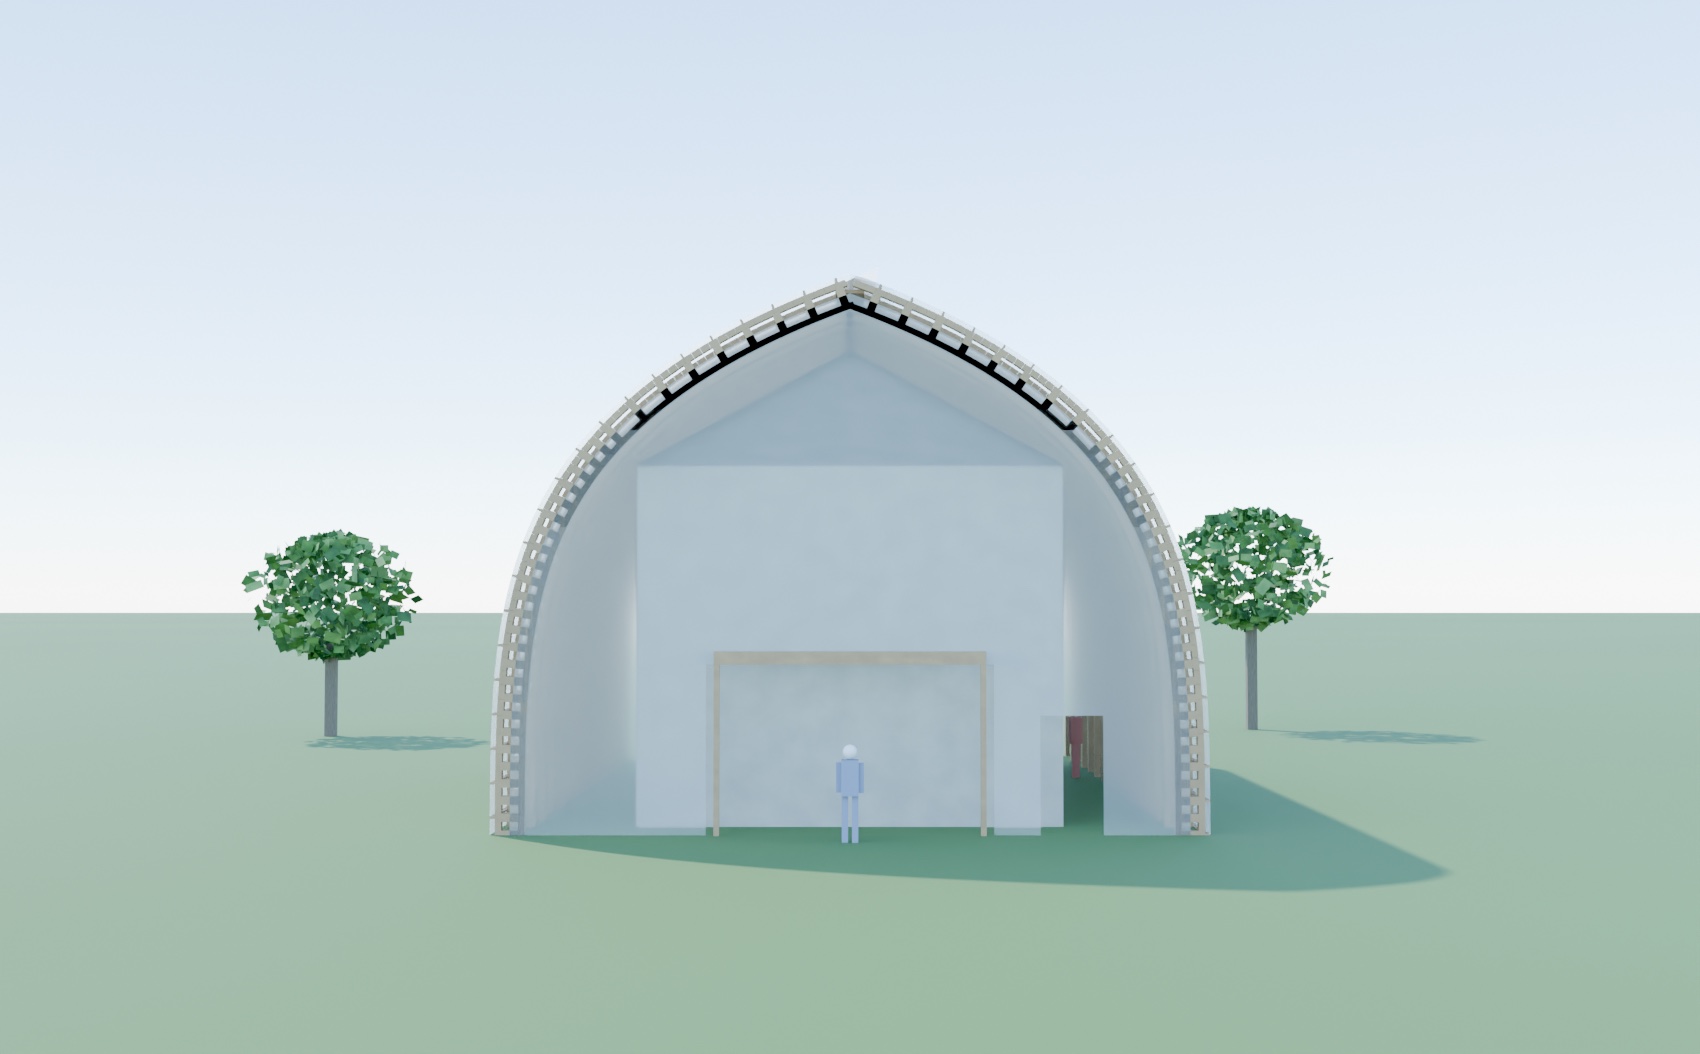
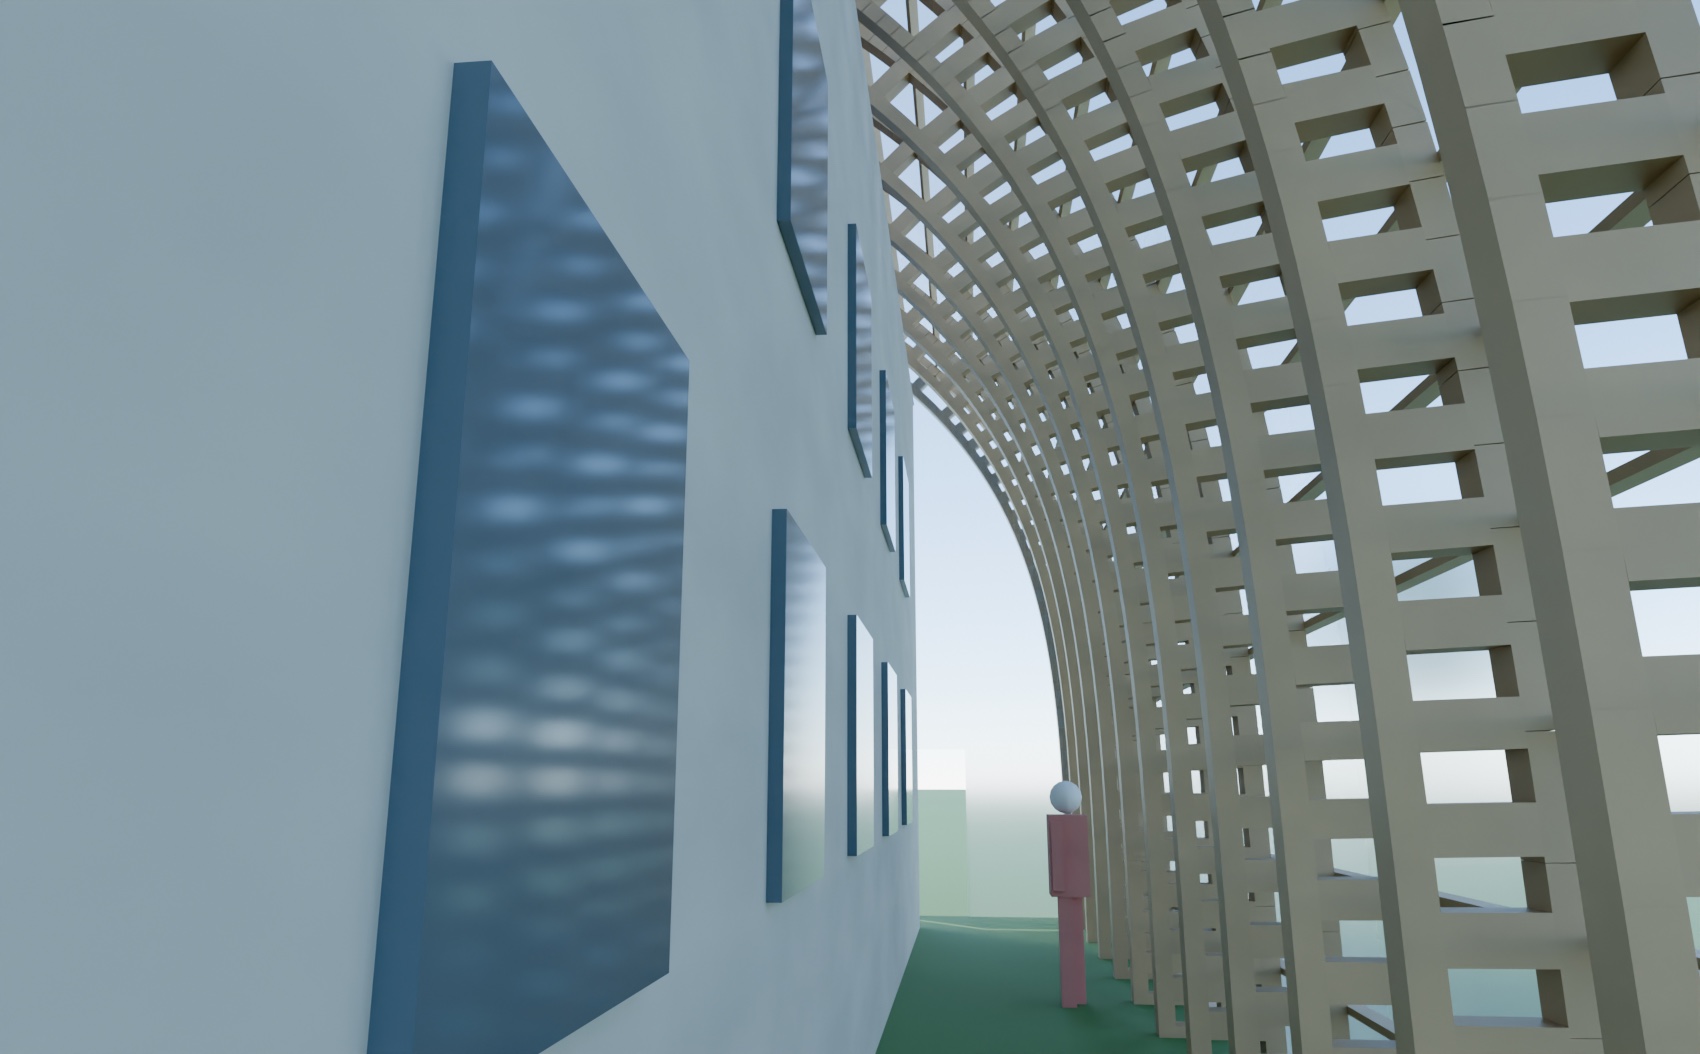
Engineered, and looking for its first site
No Solarship has been built yet. The Sophab Arch it is made of has — at solarium scale, on a home here in Fredericton — and the engineering behind the full-sized shell is real work rather than a sketch: a symmetric full-arch analysis under NBCC 2015 loads, a rib section calibrated to the span, and a foundation sized on the reactions that analysis returns.
What's missing is a first project. We're looking for that, and for local community projects interested in applying solar-passive technology at this scale.
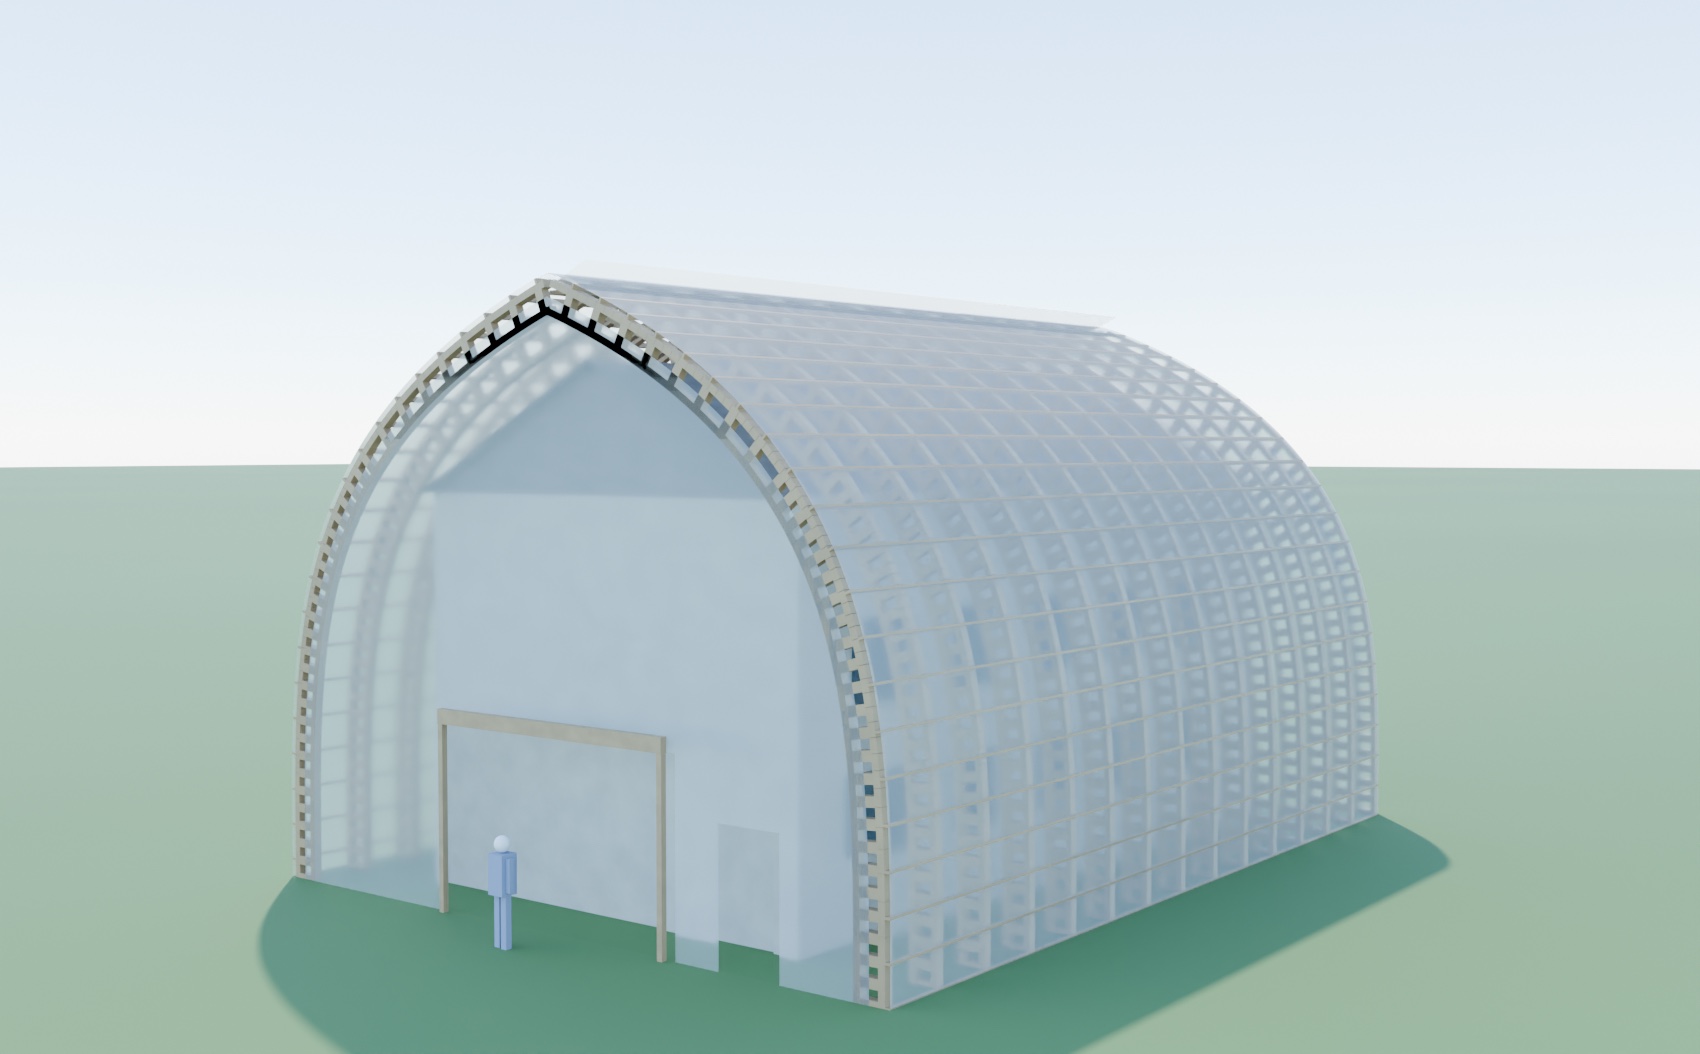
The same arch, engineered up
The Solarship uses the same locally fabricated timber ribs and polycarbonate glazing as the smaller Sophabs — just scaled up and engineered for the loads of a full-home span.
It can be paired with earth tubes to pre-temper the air the home breathes, and internal shades to fine-tune summer comfort — a complete solar-passive system.
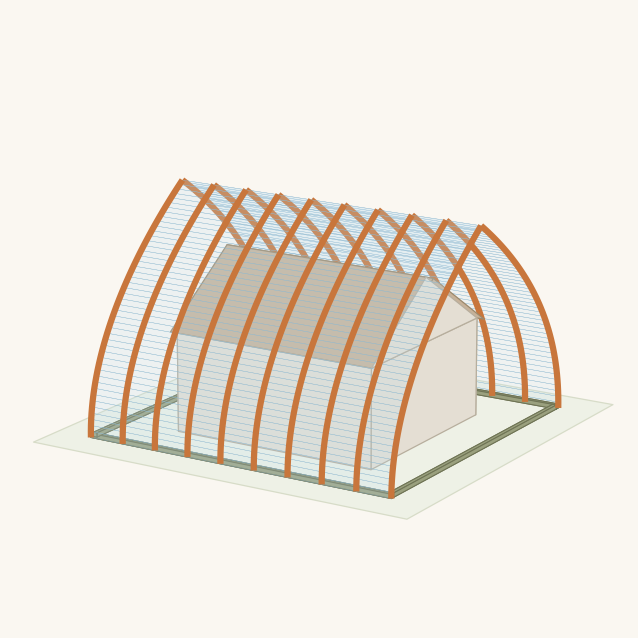
One shell, three things to live in
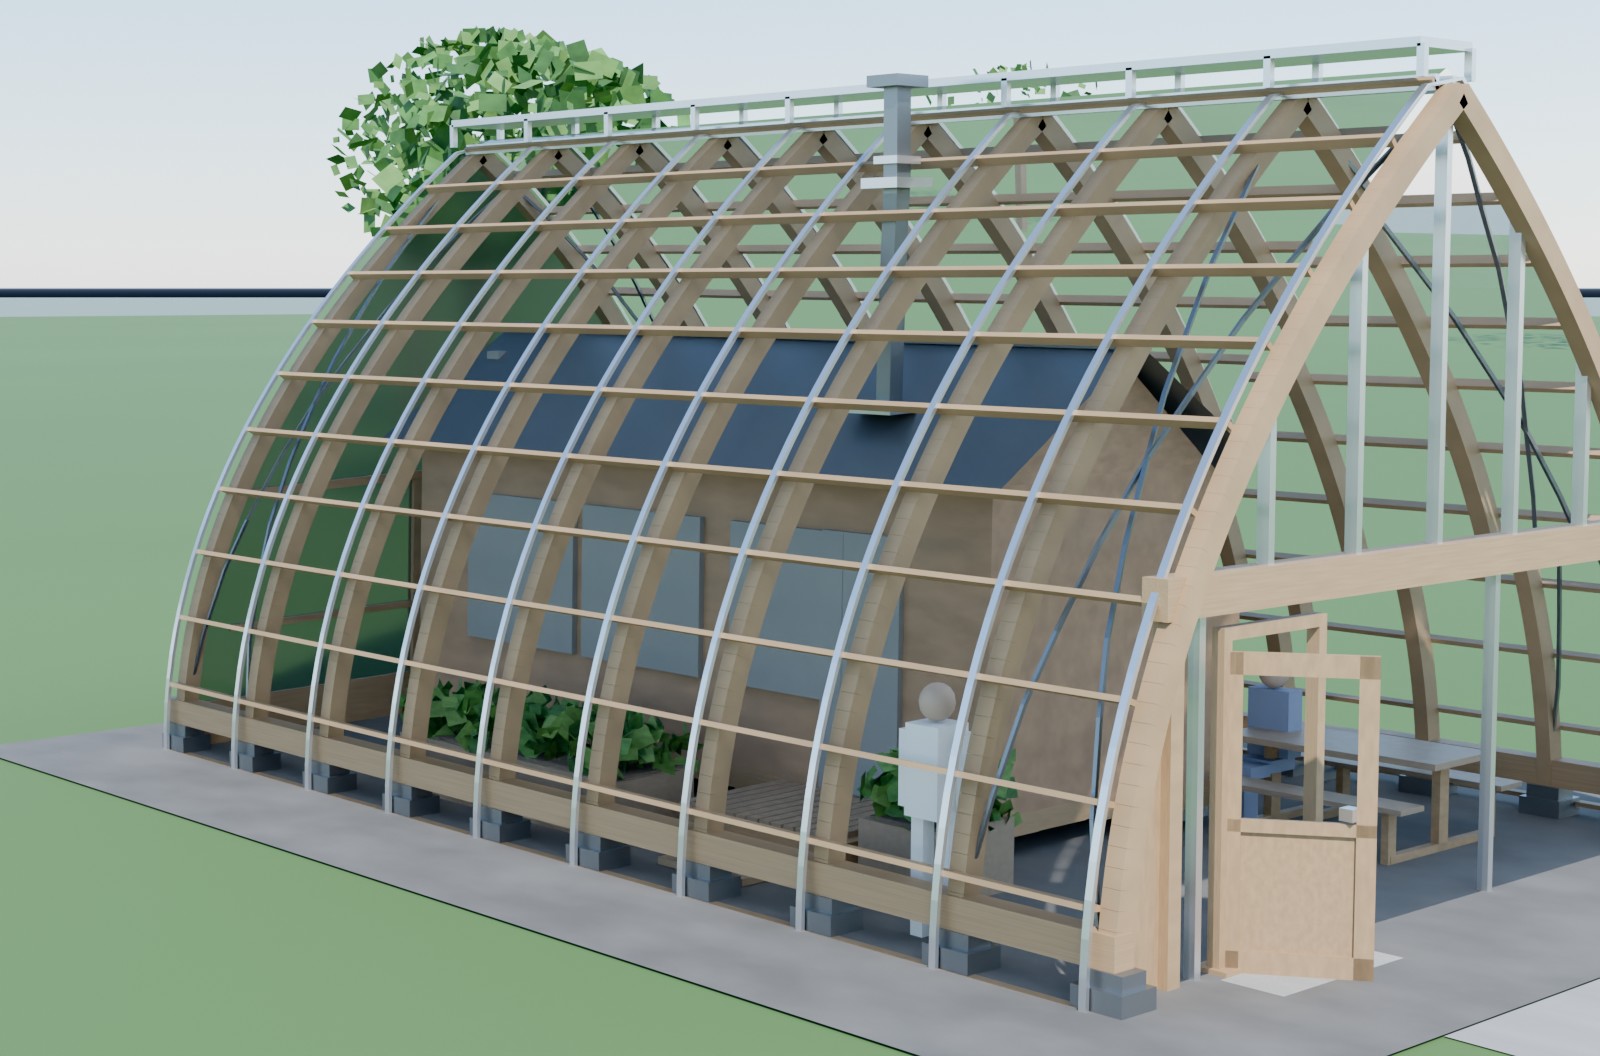
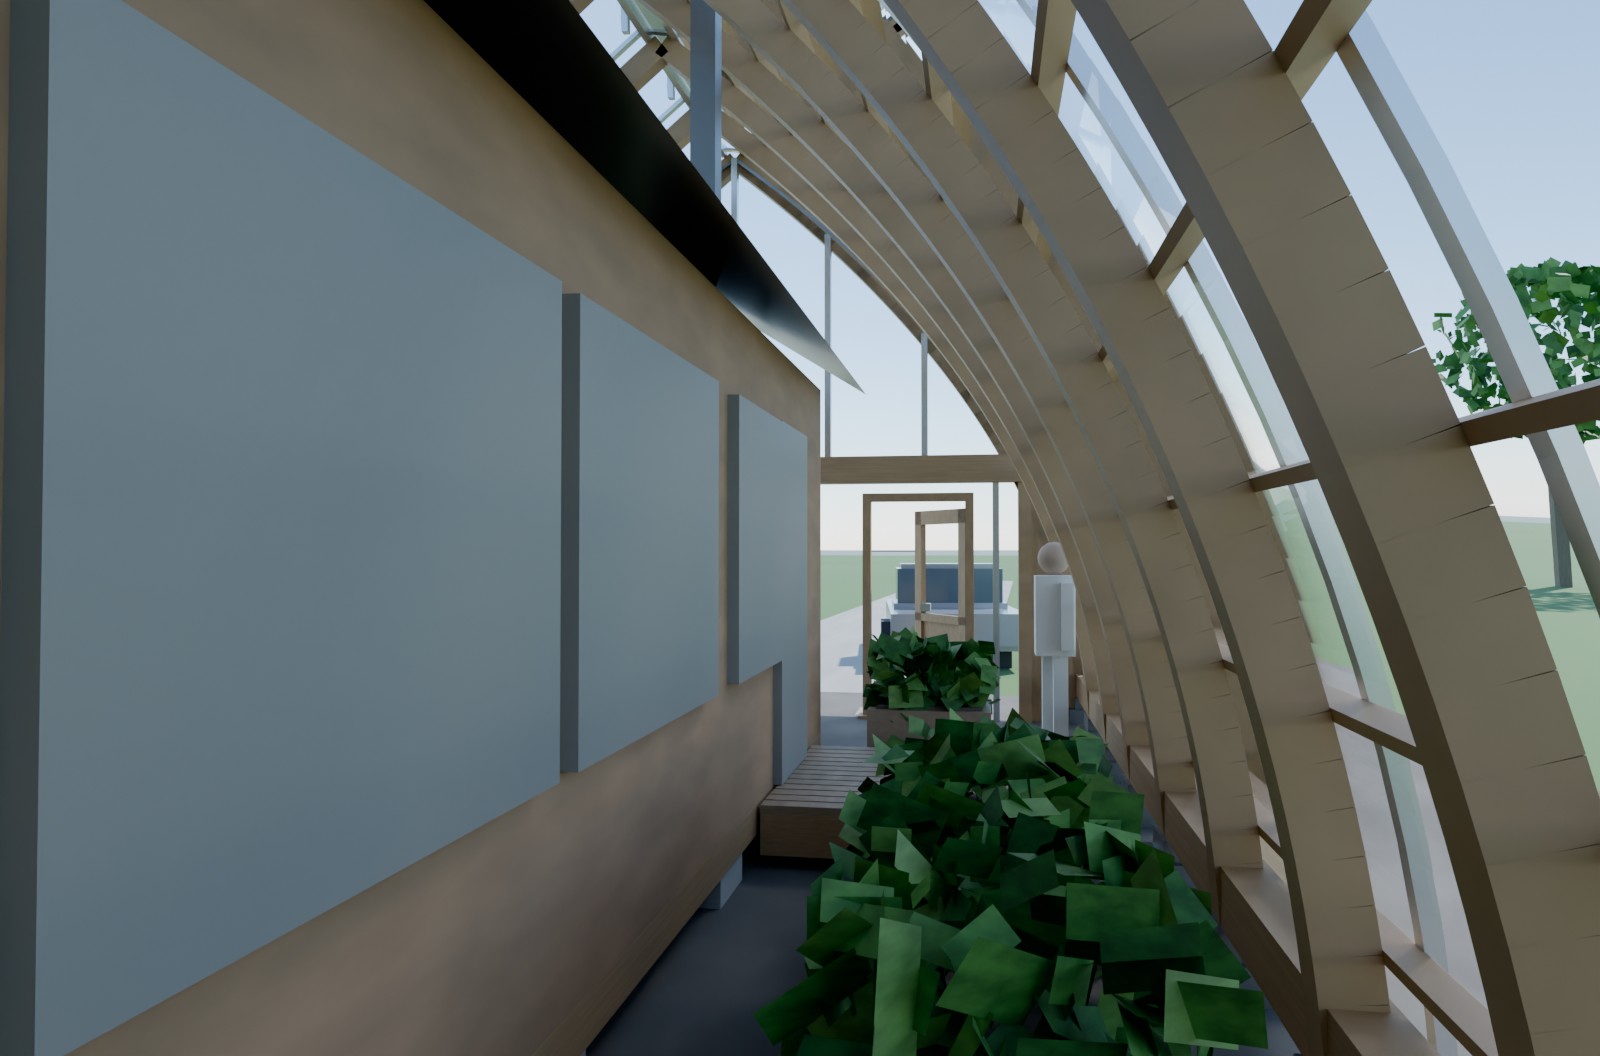
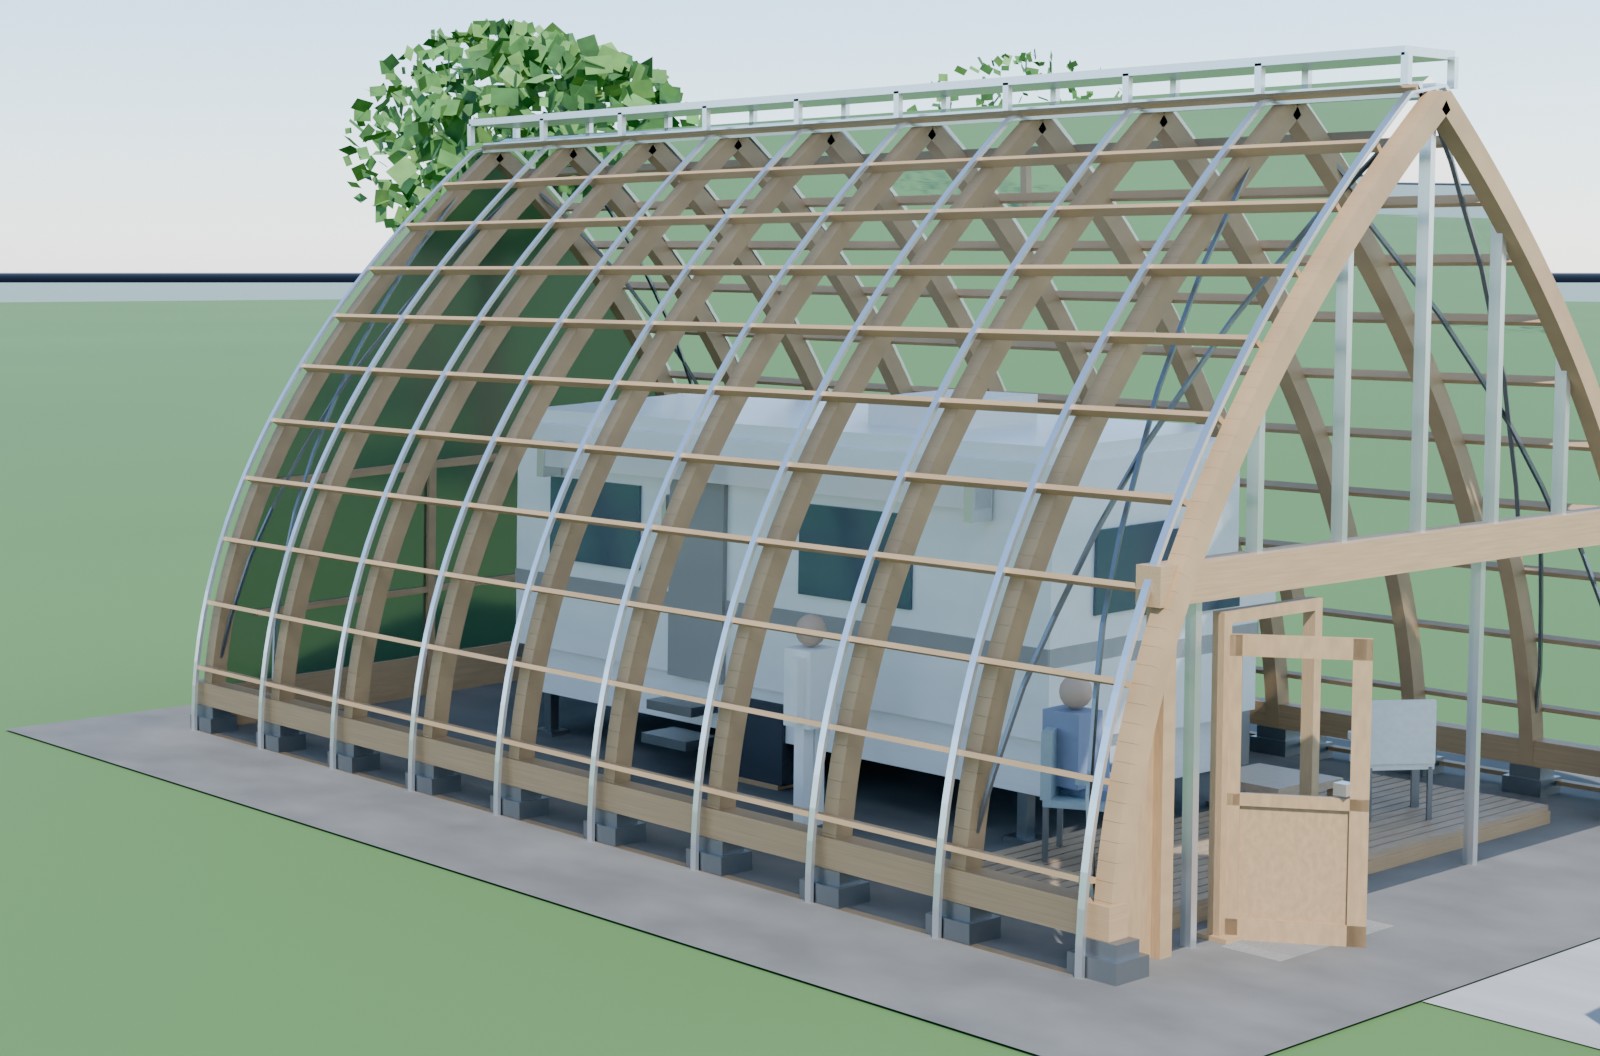
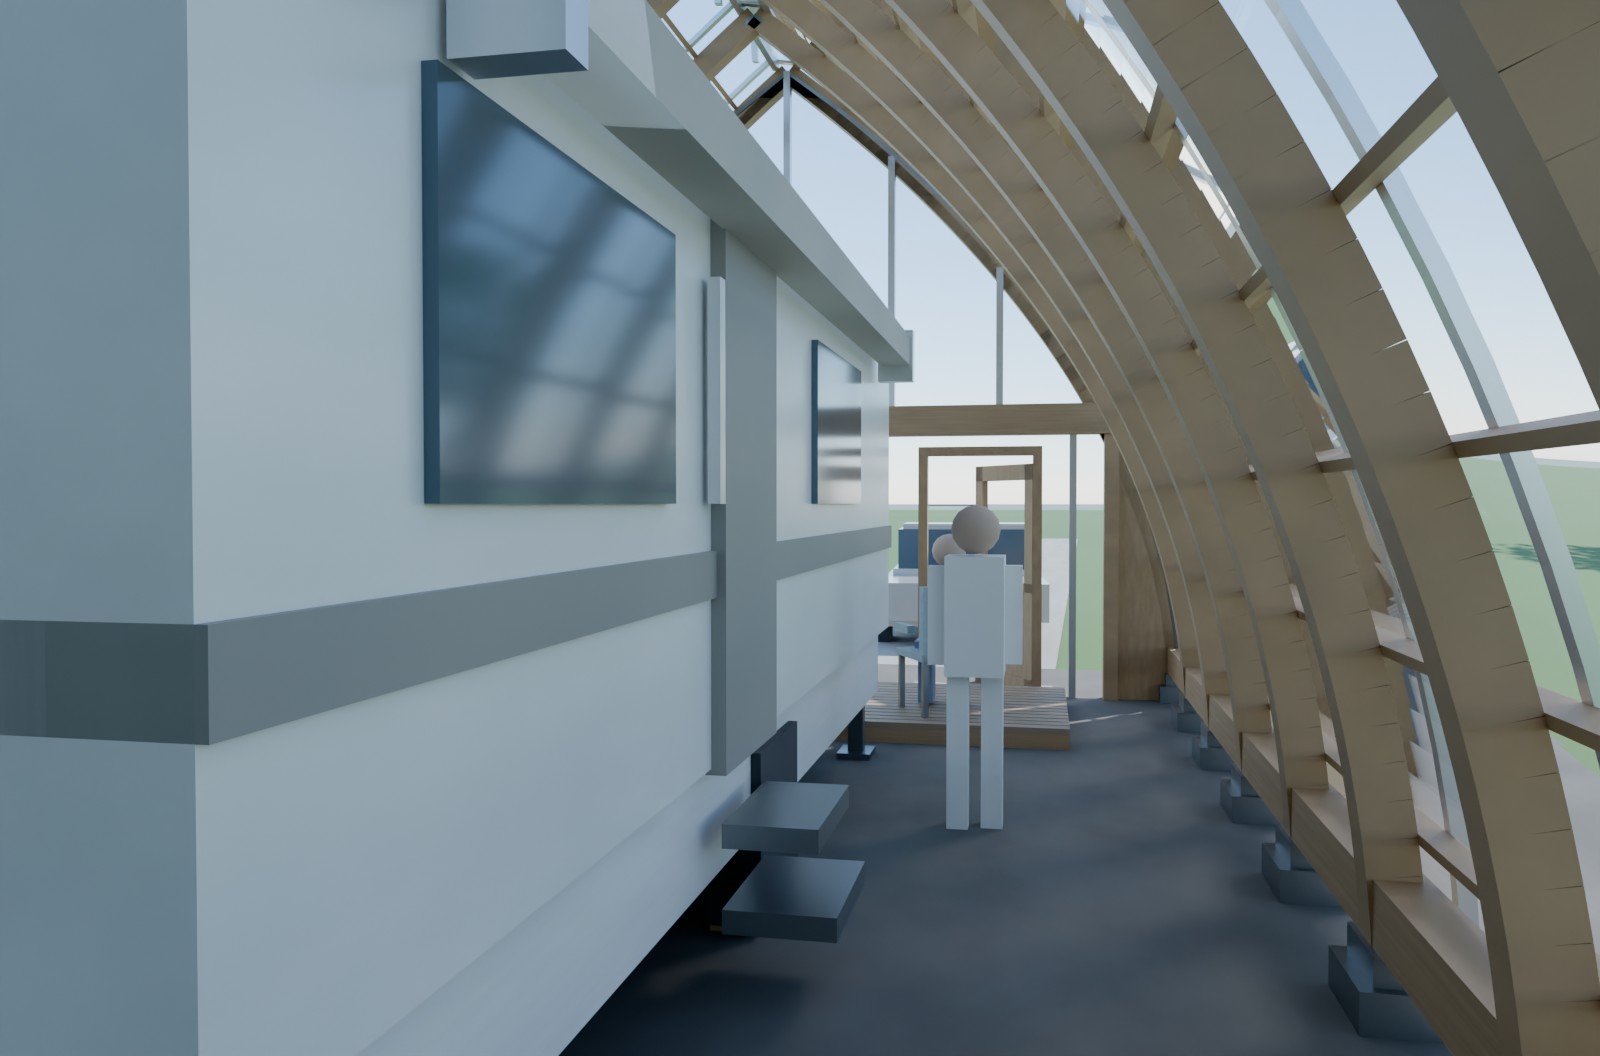
A Solarship does not have to wrap a house. At 22 ft across and 18 ft to the crown — a 37 ft long shell on nine bays of rib — it wraps a unit: a tiny home, a travel trailer, or nothing at all but a deck and a couple of tents. The interesting cases are the small dwellings that already exist and are only really comfortable for four months of the year.
What the shell adds is the same in all three: a dry, frost-free room around the thing you already own, walls that stop seeing wind and rain, and a shoulder season at both ends of the summer. What it is not is the dwelling. Everything inside keeps its own roof, its own walls and its own front door.
A tiny home inside it
A travel trailer parked in it
Or a shore, a deck and two tents

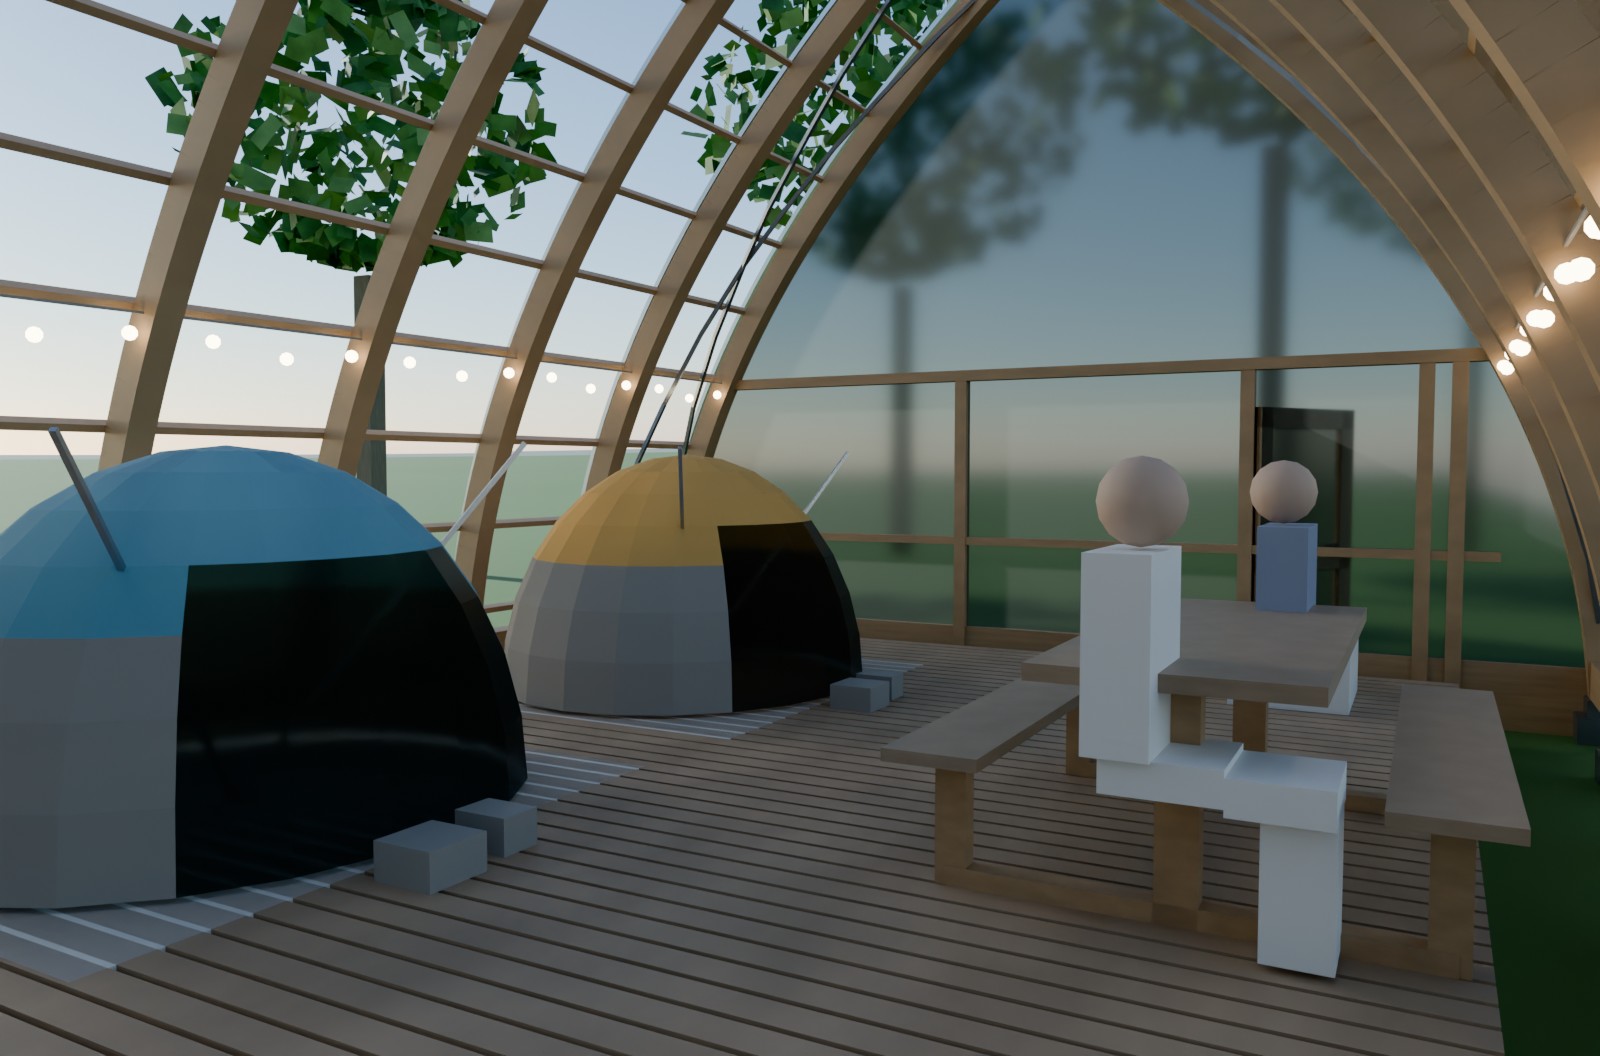
Three details in these pictures are not styling. The crown vent is open in every one of them: a small glazed shell with someone inside it is a solar collector with a person in it, and the ridge slot is the outlet that keeps it habitable. At least one end is a screen, never glass, because that is where the cross ventilation comes from — and it is the difference between camping in it and looking at it. And the shell has its own door, on the end the unit's door faces: it now wraps that door and those windows, so it has to be on the same way out. Cooking and fire stay at the open end or outside altogether.
These are renders straight out of the same parametric model that produces the drawings — the ribs, the glazing offsets and the section are the ones we build. Nothing on this page has been built yet.