Sweden, 1974: the house that started it
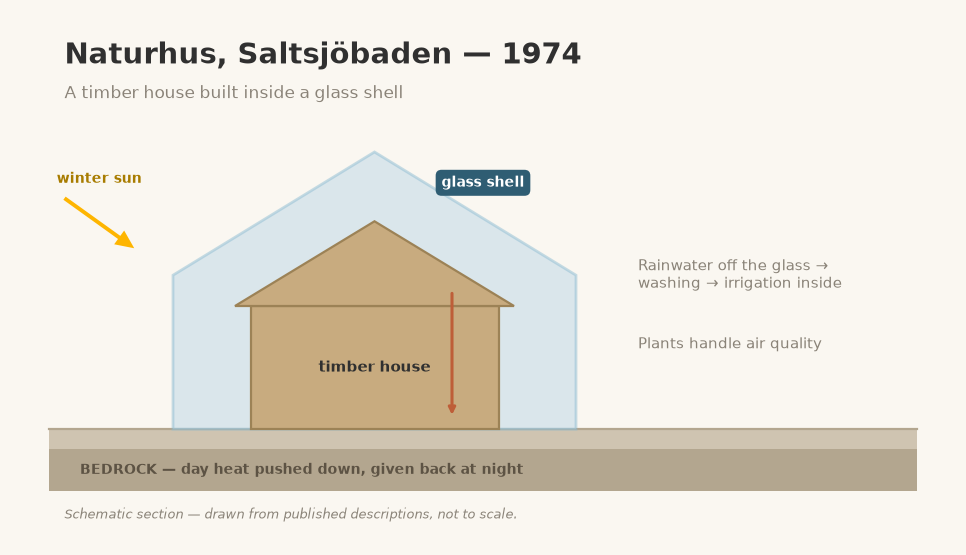
The Swedish architect Bengt Warne built the first naturhus — nature house — at Saltsjöbaden outside Stockholm between 1974 and 1976. It was a straightforward timber house, and then a shell of glass built around it. He lived there with his family and used it as his research station.
A building as an ecosystem
Warne organised the design around earth, water, air and fire. Rainwater was collected off the glass for washing, then returned to irrigate the beds inside. Plants handled air quality. The heat the glass trapped on sunny days was pushed down into the bedrock beneath the house, which gave it back slowly through the cold. Nothing about it was high technology; it was mostly arrangement.
Then nothing, for a while
The house drew attention and visitors, and stayed a one-off for the better part of three decades. That gap is worth sitting with. The physics were never the hard part — the hard part was that every naturhus after it had to be invented from scratch by whoever wanted one.
Almost everyone in the rest of this series traces back to Warne, directly or through his book.
All posts