England: five houses with no heating system
Brenda and Robert Vale built their Autonomous House at Southwell, Nottinghamshire in the early 1990s; its energy use was low enough to land in the Guinness Book of Records. Then they helped a group of families apply what they'd learned at proper neighbourhood scale.
Hockerton, 1998
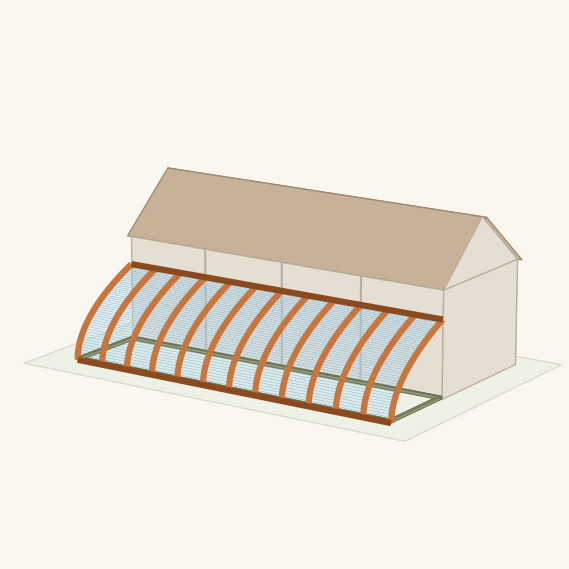
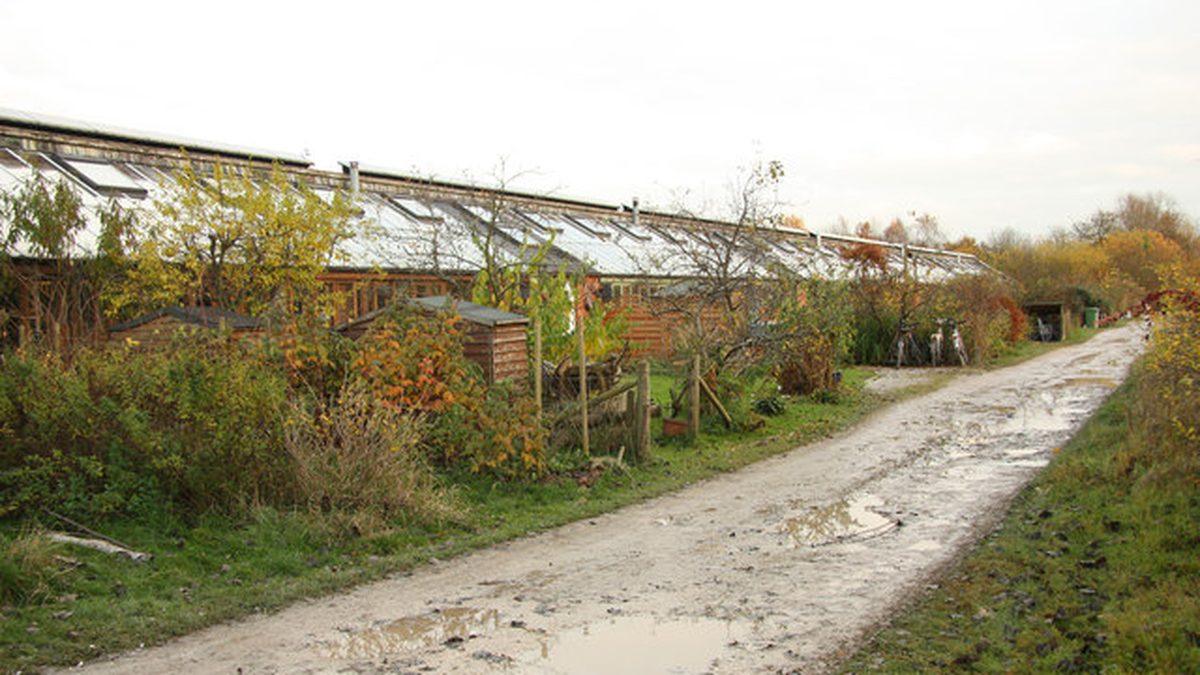
The Hockerton Housing Project finished in September 1998 — five earth-sheltered homes in a terrace, each about six metres deep, each fronted by a conservatory running nineteen metres along the south face. High thermal mass behind, a long shallow band of glass in front. The houses were built with no space heating system whatsoever. Not an efficient one: none.
What the proportions tell you
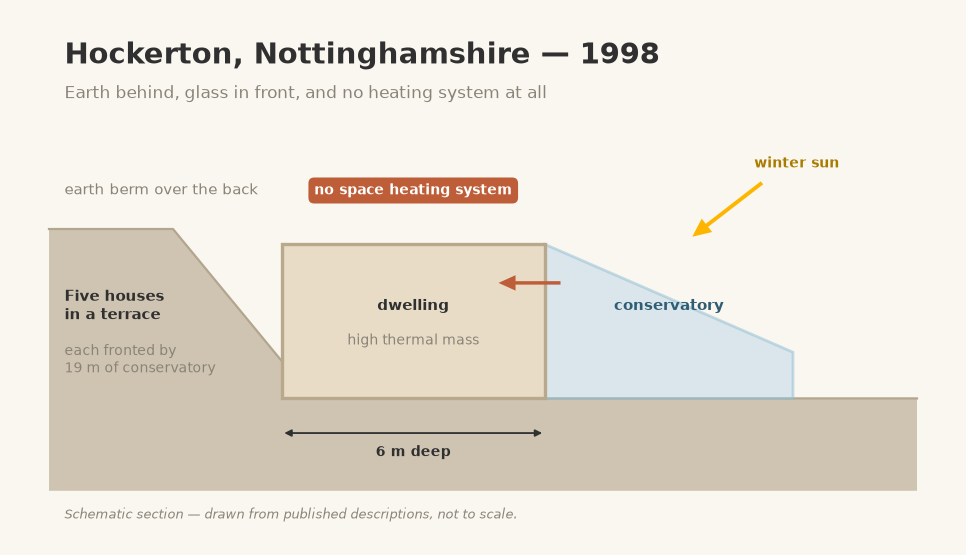
Six metres deep, nineteen metres wide. The glass is long and low rather than deep, so winter sun reaches the back wall and summer sun mostly doesn't. That ratio — wide, shallow, oriented — recurs in nearly every successful example in this series, and it's a decision you make once, at design time, and live with forever.
All posts