Never scrape again.
The DrivePhab is the Sophab Arch over your driveway — an open, daylit shelter that keeps snow and ice off the car and off the ground you walk on. It's the same timber-ribbed shell as every Sophab, sized to the vehicles you actually own.
Two cars, one arch, and daylight coming through the roof
Both of these are the free-standing double: the full arch standing on its own screw piles, open at both ends, with the ribs left showing on the inside. What changes between them is how far round the glazing goes — and that's decided by how close the building sits to the property line, not by taste.
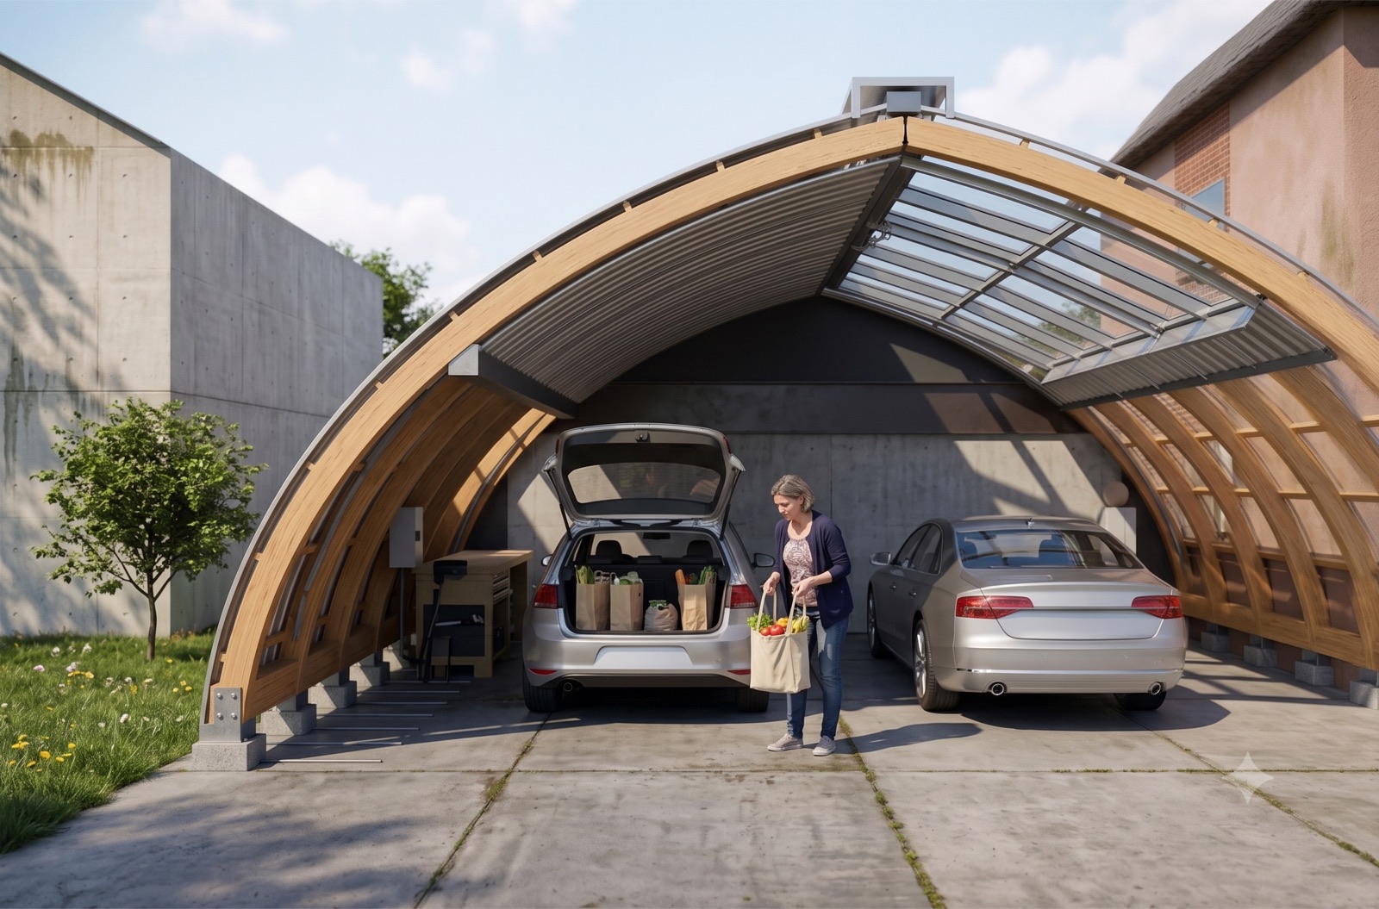
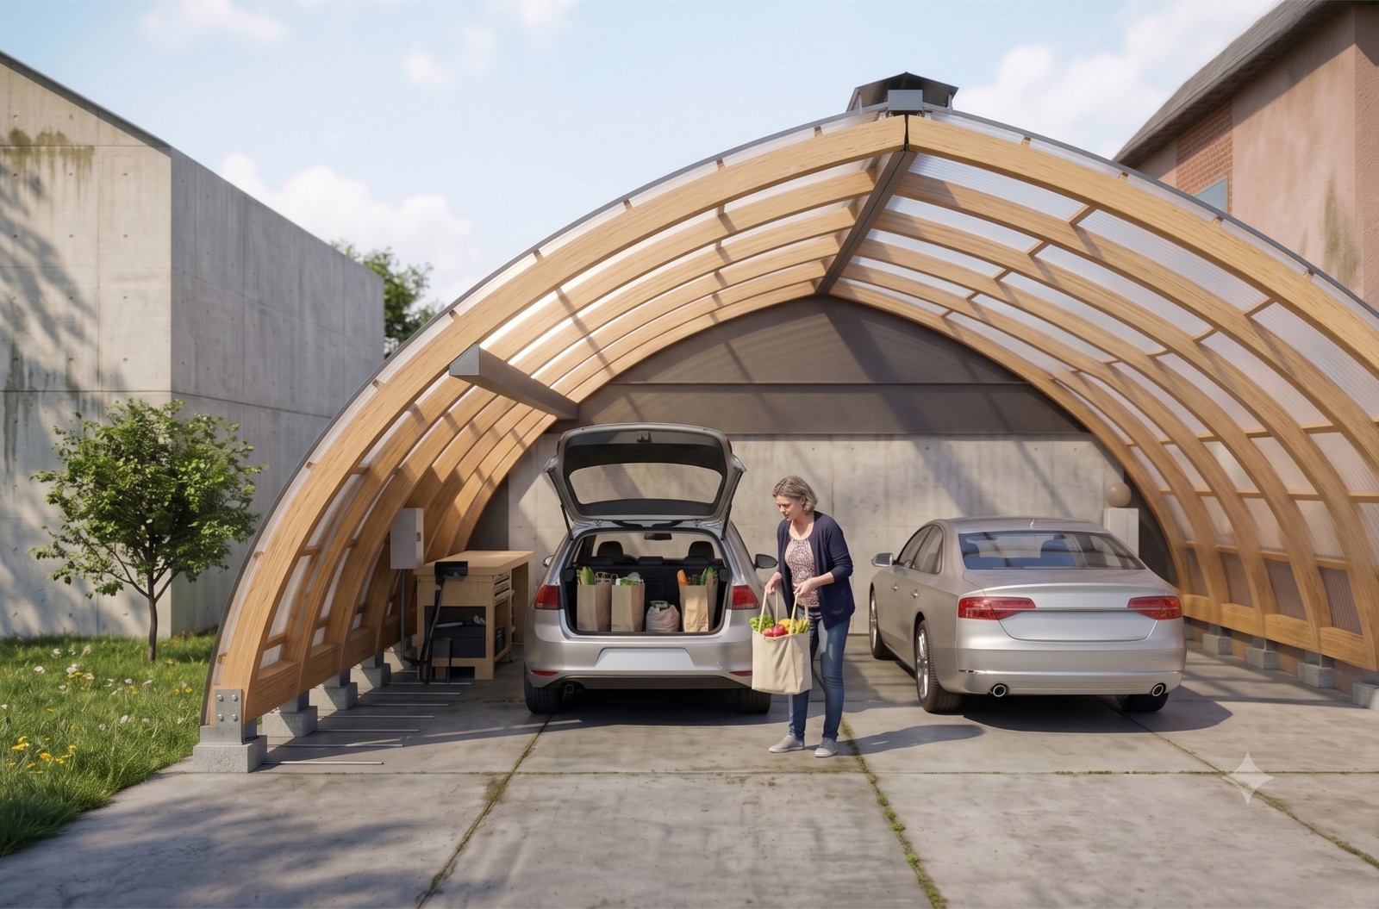
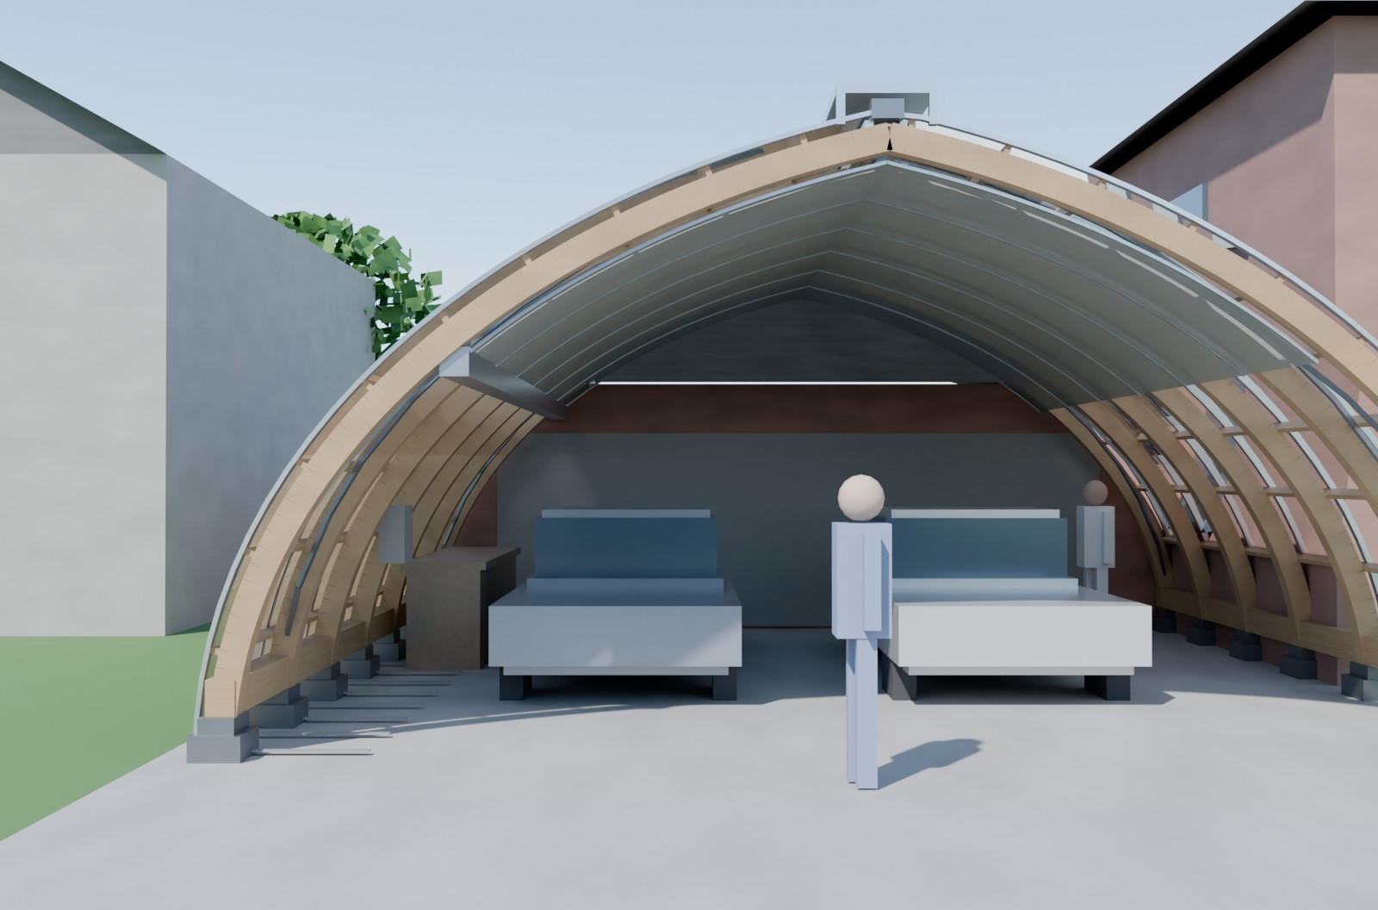
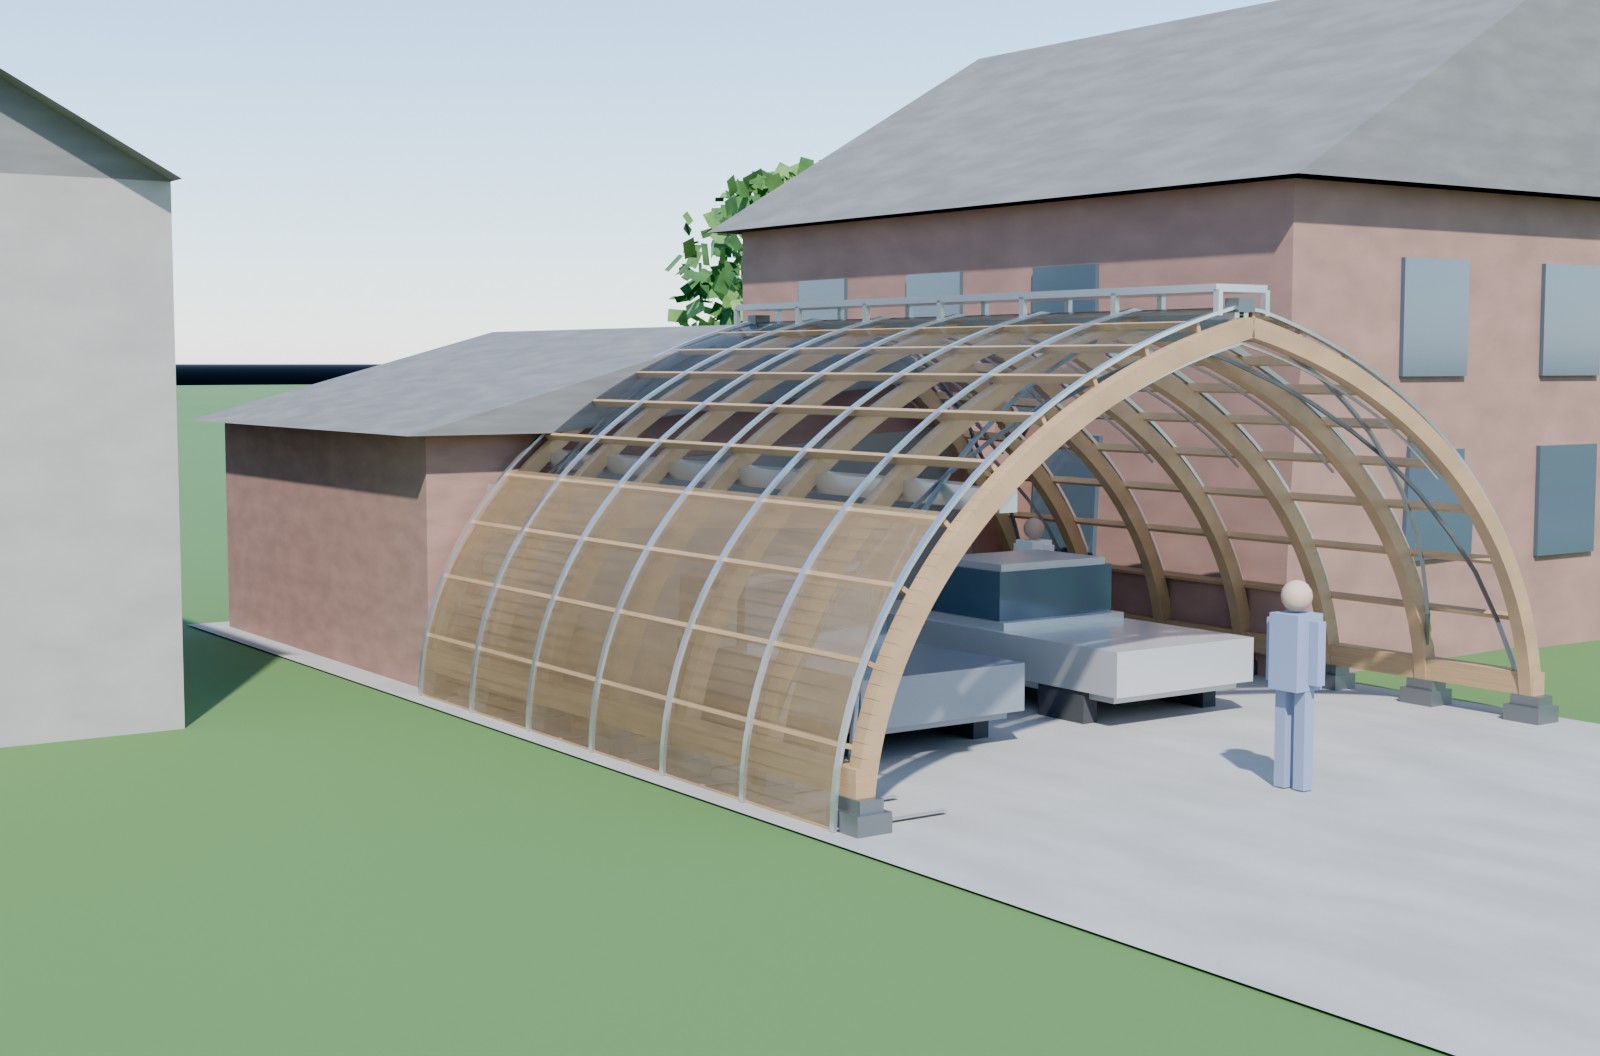
Both images are AI-generated visualisations, made to show the idea and the feel of the building. No DrivePhab has been built yet, so there is nothing to photograph. They are not measured drawings: for the geometry as it is actually modelled, the renders further down this page come straight out of the parametric model.
The winter jobs it deletes
A Fredericton winter drops about two and a half metres of snow on your driveway. The DrivePhab takes the part of that job you do every morning in the dark and simply removes it — and unlike a conventional garage, it does it without turning your driveway into a windowless box.
No scraping, no brushing
The car stays clear. So does the strip of ground between the car and your door — which is where the ice you actually slip on tends to be.
A bright, dry work bay
Daylight comes straight through the polycarbonate shell, so you can work, load and unload at noon without switching a light on.
Charging out of the weather
If you drive electric, the cable and handle stay out of the ice and the pack starts warmer — which is worth real range on a January morning.
It's a carport, not a sealed garage
Both ends stay open, and that is a deliberate design decision rather than a way to save money. An open shelter stays cool through July instead of cooking whatever is parked in it, and it keeps the building simple to permit.
It also matters for safety. Vehicle exhaust in an enclosed space is a serious hazard — carbon monoxide climbs to dangerous levels within minutes of a cold start, and ventilation alone is not a licence to run an engine indoors. So we don't build a sealed version. If you want an end that closes, carbon monoxide alarms are part of the package, the crown vent can never be shut, and the rule is simple: ends open before the engine starts.
It changes with the season — by hand, with no motors
Two things move twice a year. Neither has a motor, a sensor or a service contract, because the cheapest cooling is the kind with nothing to break.
A crown vent with two positions
Wide open in summer, so hot air pours out the top while the ends breathe. Baffled down for winter, so the shelter holds a few degrees of warmth against the garage door instead of losing it. It restricts — it never closes. There's a mechanical stop that makes sure of it.
A shade screen that rolls out
A shade cloth runs on an interior track under the ribs and cranks out over the roof for summer, stopping above head height so you keep the view out. It's inside the shell, where weather can't reach it — the same way every Sophab does it.
Rolled back for winter
In autumn the screen rolls back to the ridge and the vent baffles down — two minutes with a crank. Nothing breaks if you forget, because the screen lives inside; you just get less winter sun until you get round to it.
Here's the thing about the shade that surprises people: with both ends open, the air inside is already close to outdoor temperature — the shelter breathes that well. The screen isn't there to cool the air. It's there to keep the direct sun off your car and off the bay you're working in, which is something no amount of ventilation can do. It's the difference between covered parking and shaded parking.
A roll-up curtain, because it's the one that fits
Open at both ends is how a DrivePhab is delivered. If you want one end to close — for winter storage, for wind, or just to keep leaves out — the standard answer is a heavy roll-up curtain on a hand crank, hanging from a beam across the opening, with fixed glazing in the arch above it.
This isn't the budget option. It's the one the geometry allows. Sliding doors need somewhere to park when they're open, and on an arch that's exactly where the curve is coming down — which limits a sliding pair to under 3 m. A curtain rolls straight up onto a drum and parks nowhere, so you keep the full 5.65 m opening. That's a double-car opening with room to spare.
It follows the curve, so the arched end stays an arch. It's PVC-coated polyester with a weighted bottom bar and both edges captured in a track — that last part matters, because a loose curtain edge is what wind gets under.
The rest of the end is closed properly around it: fixed glazing in the arch above the beam, and hemlock side panels filling the two curved corners where the arch flares out past the curtain. That's the same cladding as the closed flank, so the building keeps to one closed material and reads as a single object rather than a frame with patches in it.
Want a real garage door instead? A 16-foot sectional fits, and it's about $4,600 more. It buys you security a curtain can't. It costs you the arched end, which becomes a rectangle. We'll build either — but we'd tell you the curtain suits the building better.
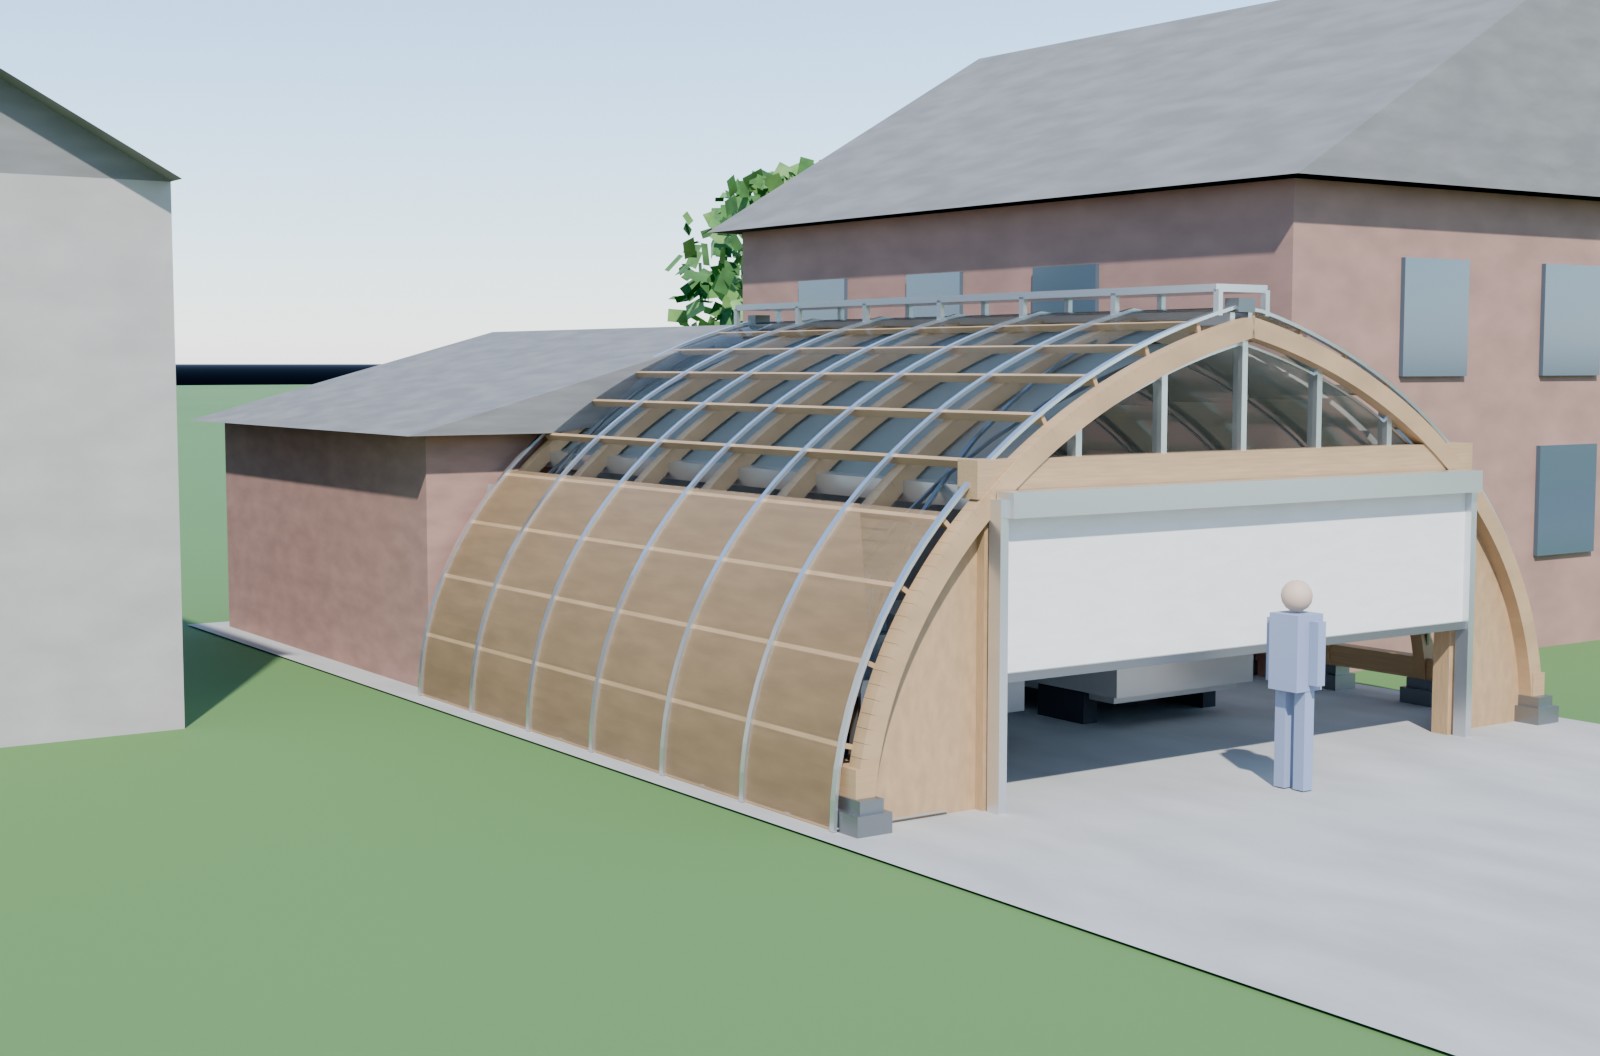
Free-standing, or leaning on the house
Which one suits you is decided by the shape of your driveway, not by taste — and the free-standing version is usually both the better building and the cheaper one.
Free-standing — the default
A full arch, just over 8 m across and 3.8 m tall, covering two cars side by side in front of an existing garage. Wide enough for a standard double opening, and low enough to stay inside Fredericton's height limits for a carport.
Along the side yard
A half arch leaning on the house down a narrow side driveway, with cars parked in tandem — one behind the other, which is how a side yard is shaped anyway. Fredericton's zoning allows this over a driveway as-of-right.
Sized to your vehicles
An arch narrows as it rises, so the opening you get depends on how high you need it. We size the span from the vehicle you actually park — a van and a hatchback are not the same building.
Glazed toward you, solid toward the line
Most driveways run close to a side property line, and the building code strictly limits how much glazing can face it. So the DrivePhab is clad and solid on the property-line side and glazed toward your own house and the sky.
That turns out to be the right answer three times over: it gives your neighbour a finished wall rather than a lit box, it is where solar panels belong if you want them, and — because timber cladding costs less than the polycarbonate it replaces — it makes the build cheaper, not dearer. On a wide lot with room to spare, we can glaze that side too.
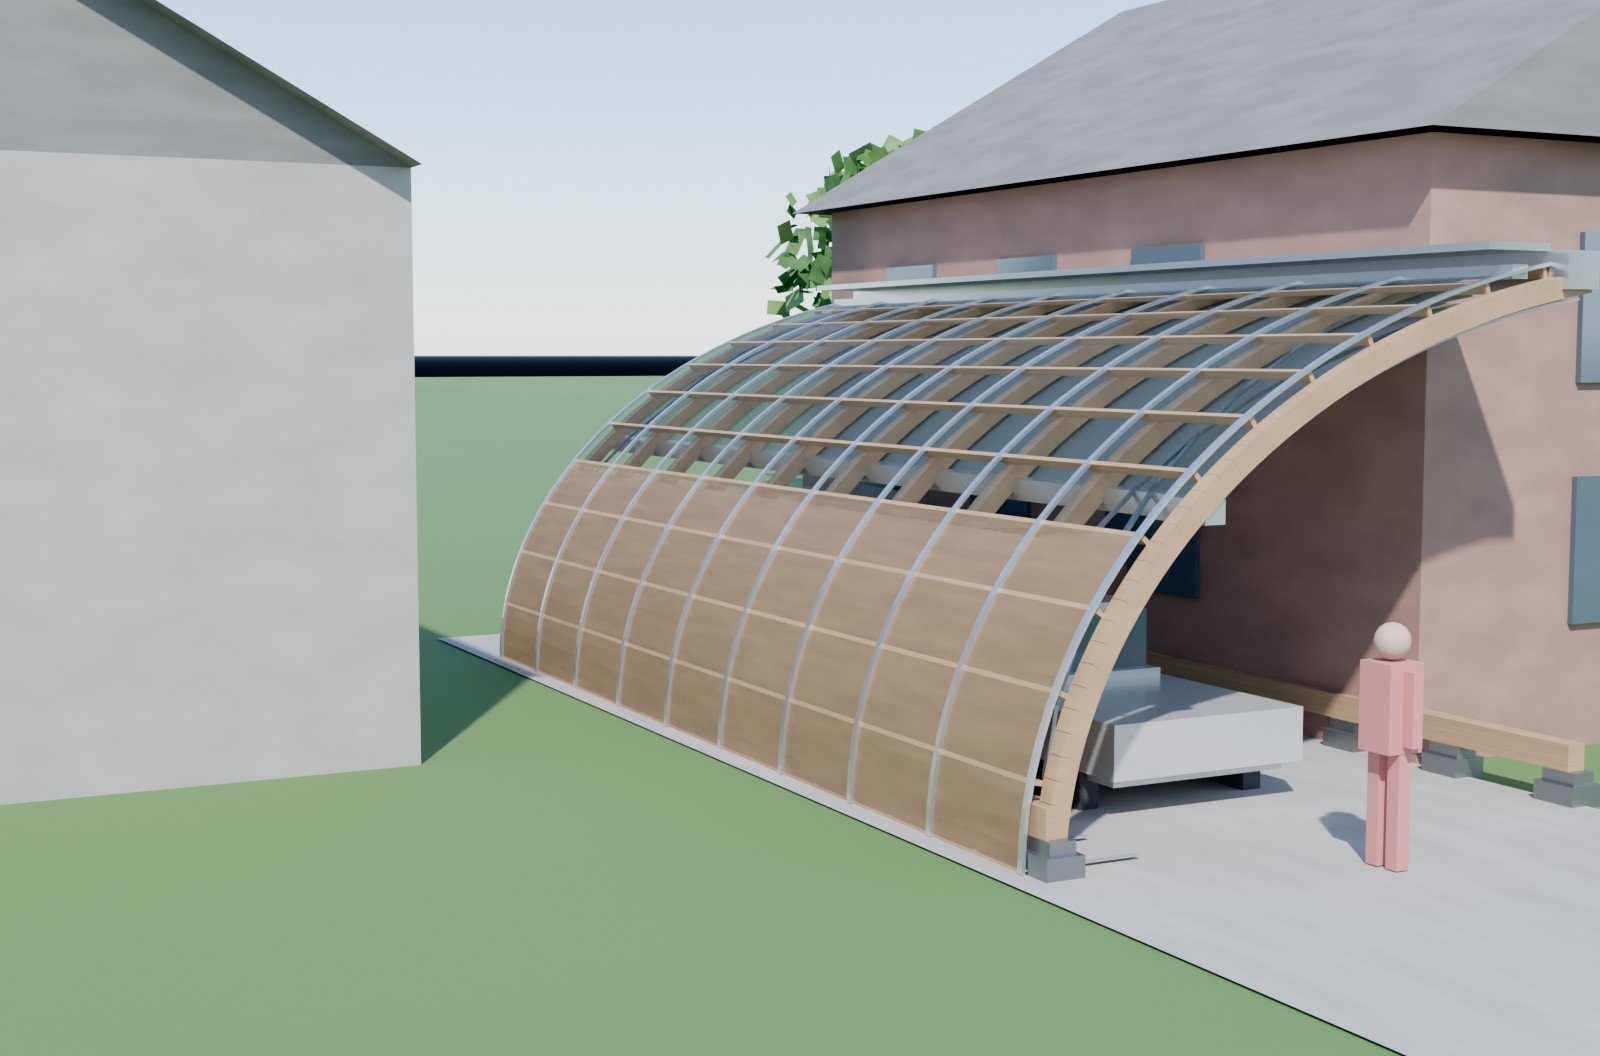
The same arch, on screw piles
Locally fabricated timber ribs at 49″ centres, 2×4 purlins, and a polycarbonate skin clamped in Quick-Click track — the identical shell we build for every other Sophab, engineered for New Brunswick snow and wind.
It stands on helical screw piles driven below the frost line, never on the existing driveway slab. Your slab was never designed to carry a structure and it moves with the frost; the piles don't. A driveway is also the easiest place on a lot to get a pile rig into, which keeps the foundation straightforward.
Some lots won't take a pile — bedrock close to the surface, a buried service crossing the drive, or no room to get the rig in. That doesn't end the project: we detail an anchored foundation instead, sized to hold the arch down against wind rather than just hold it up. Which one your lot gets is something we establish before you're quoted.
You get an engineer-ready drawing set your own licensed engineer reviews and seals for permit.
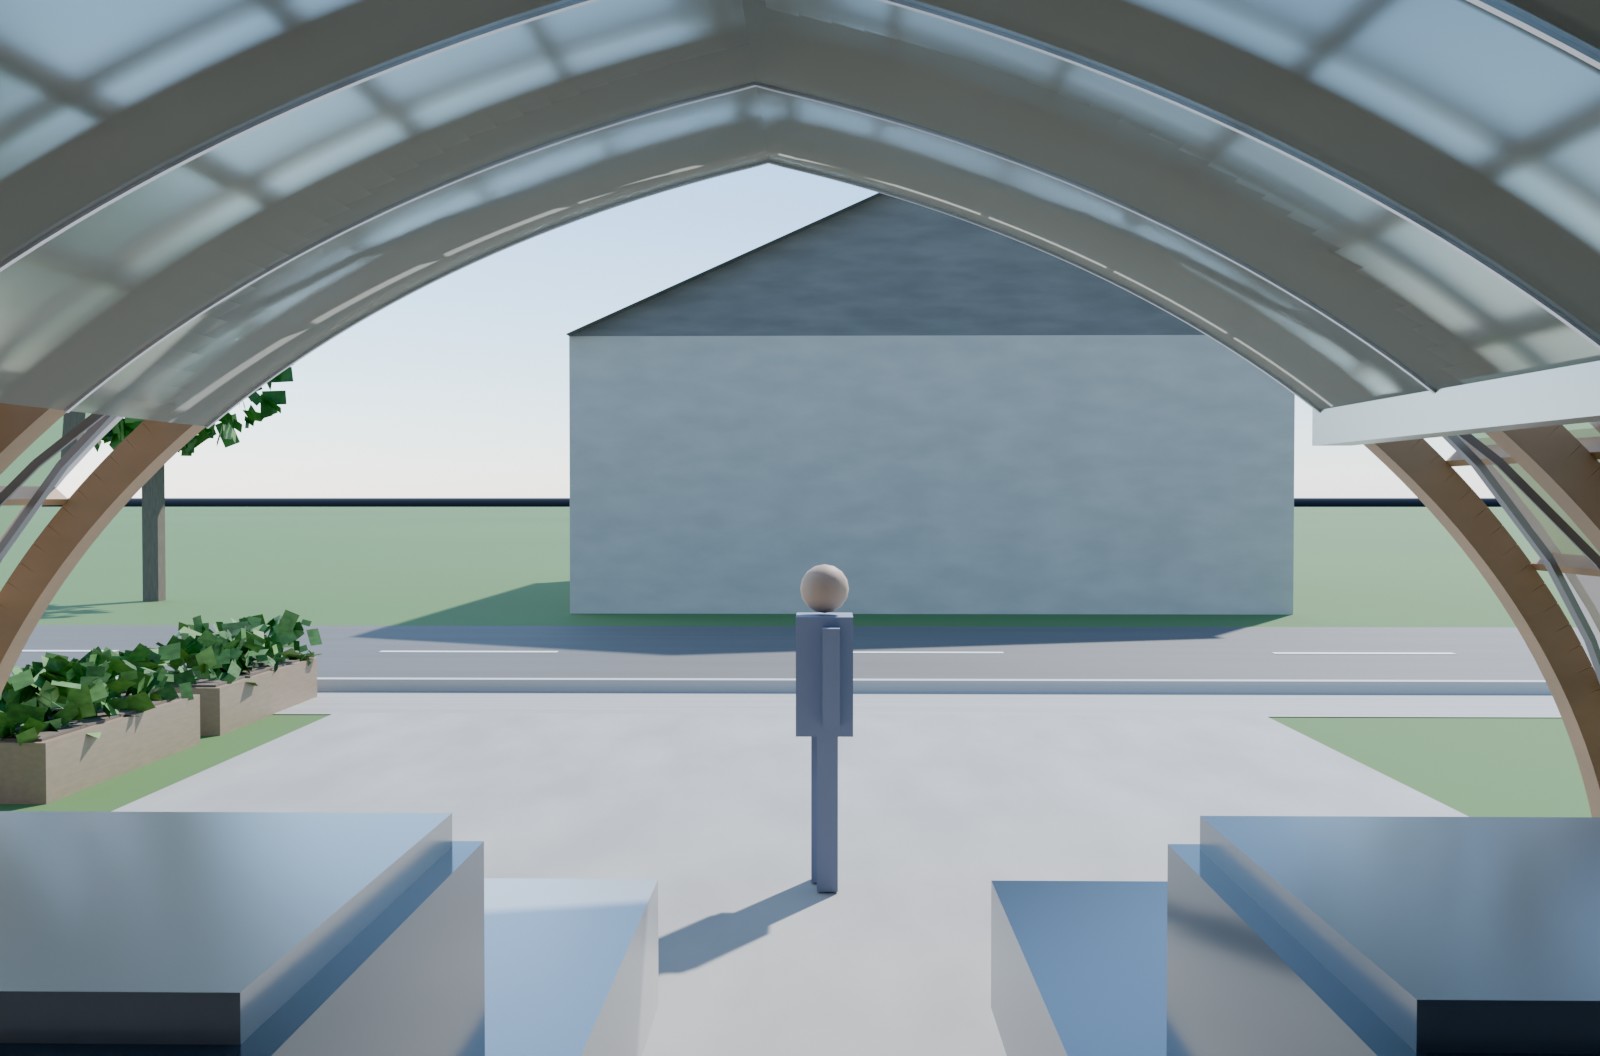
Two things we won't oversell
Your driveway faces where it faces
Every other Sophab gets to pick a sunny wall. A driveway doesn't. On a south or west driveway you'll notice real solar warmth; on a north one you get shelter and daylight, and we'd rather tell you that up front than quote you a benefit your lot can't deliver.
Solar panels don't pay for this
We can add photovoltaics to the solid flank, and if you want them we'll fit them well. But on a structure this size the payback runs decades and the panels take away the daylight that makes the building good. It's an option, not the reason to build.
The rules are checkable
Setback from the property line, lot coverage, height, and how close you are to the house all shape what's allowed. We check these against your actual lot before you spend anything.