Turn your roof into a floor.
The RoofPhab replaces your peaked roof with a flat, structural roof deck — a whole new level of living space where a dead attic used to be — then crowns it with a GreenPhab greenhouse that grows food year-round and feeds captured solar heat back into the home below.
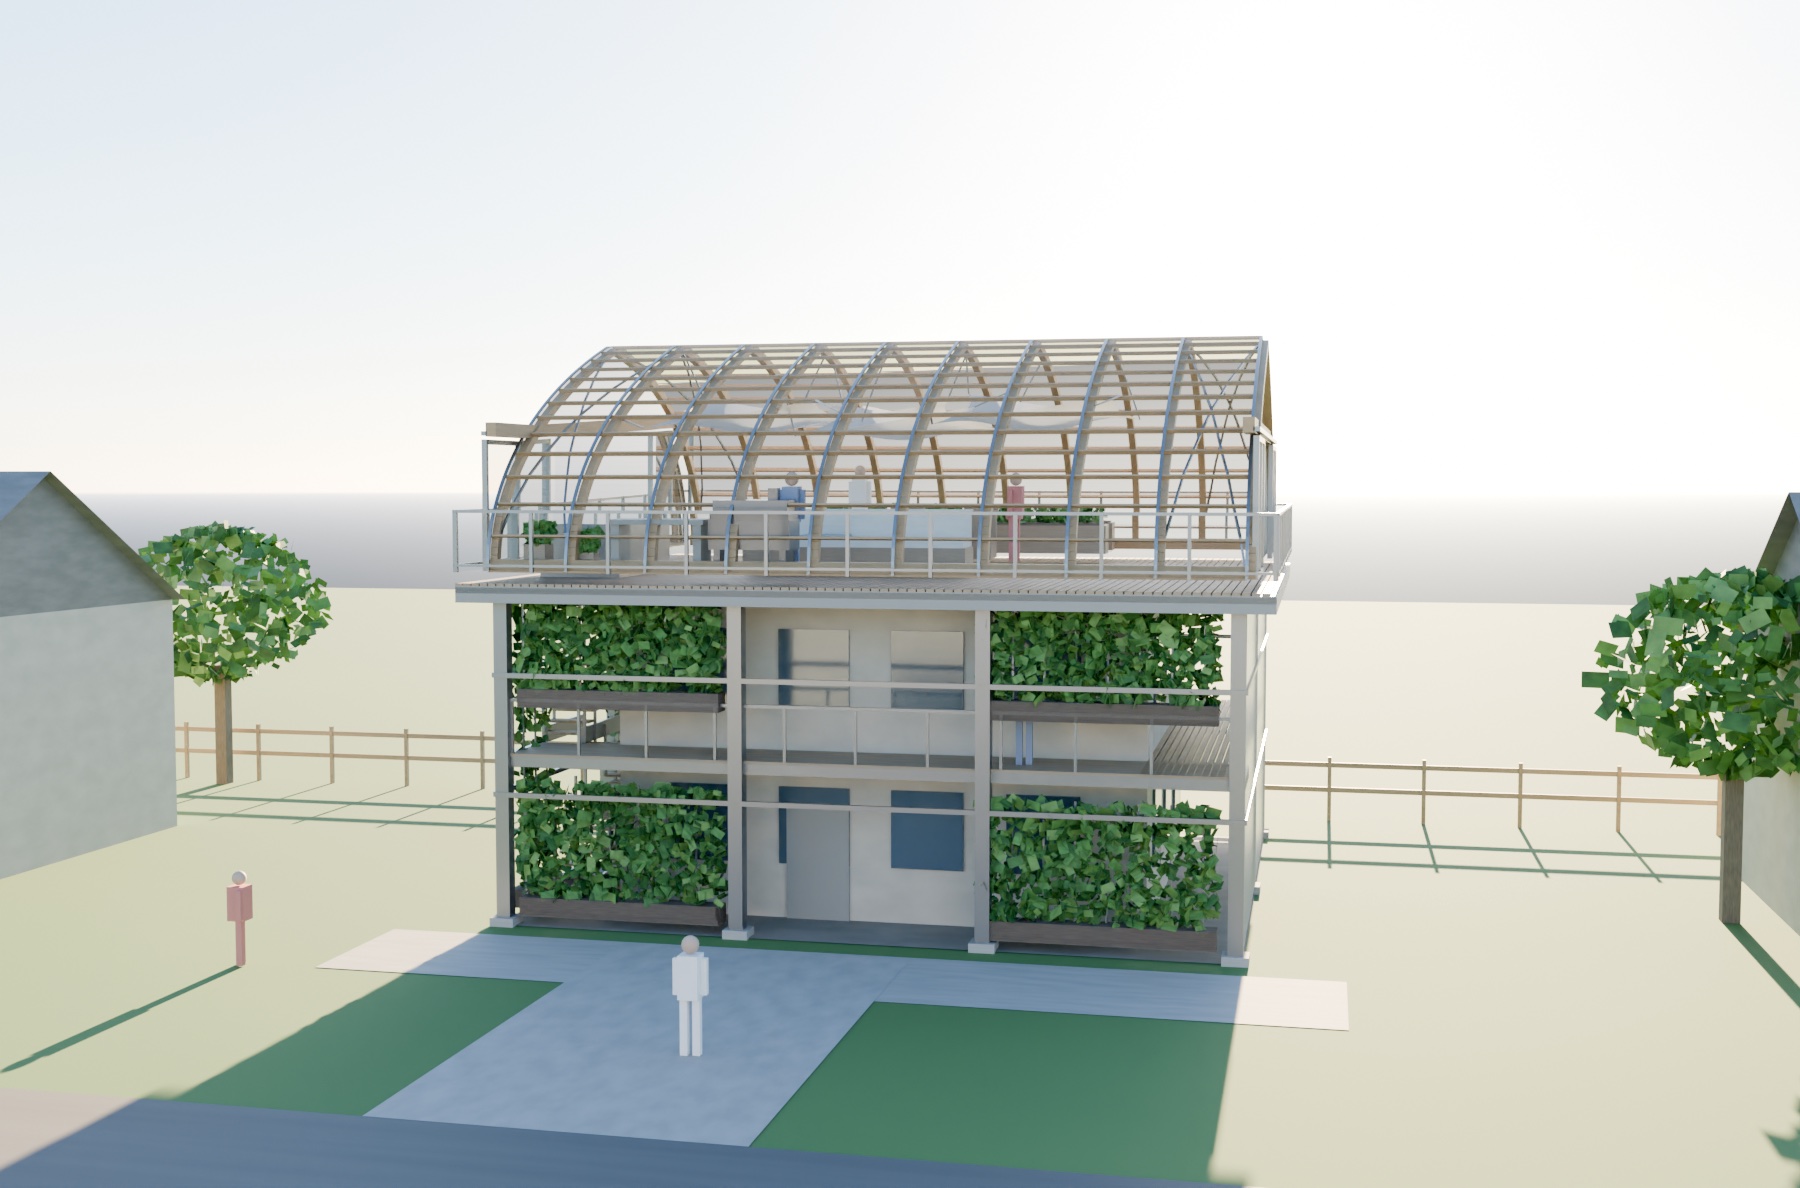
Three moves, one transformation
Most peaked roofs cap the house with a large volume of unused attic. The RoofPhab reclaims it — swapping the pitch for a flat, engineered roof you can actually live on, topped with the solar-passive Sophab Arch grown into a greenhouse.
1 · Lose the peak
We remove the pitched roof and the wasted attic beneath it, and cap the house with an engineered flat roof built to carry real live load — people, plantings and snow.
2 · Gain a floor
That flat roof becomes usable space — a rooftop terrace, a top-floor room, a garden deck — adding square footage without buying more land or pushing out your living walls.
3 · Crown it with a GreenPhab
A curved, glazed greenhouse on top grows food through every season and acts as a solar cap, warming the whole home beneath it.
The glass always covers the whole building
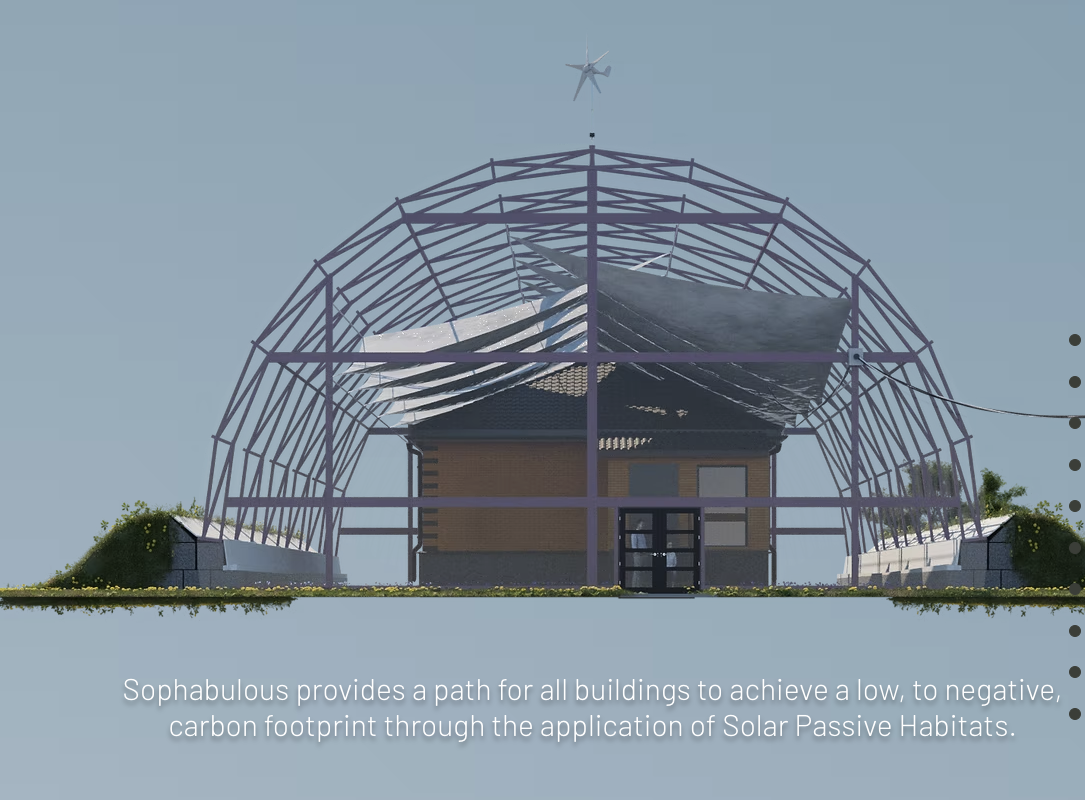
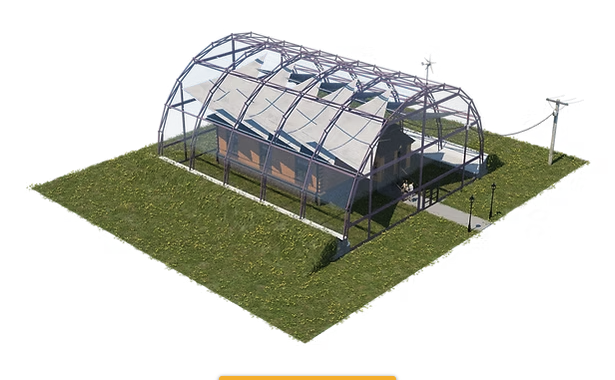
The arch spans wall to wall in every RoofPhab, with its springs landing straight over the walls that already carry the house. Nothing above your rooms is ever left open to the weather. What changes between the two configurations is how far the deck reaches out past the building — because your open-air space lives outside the glass, not inside it.
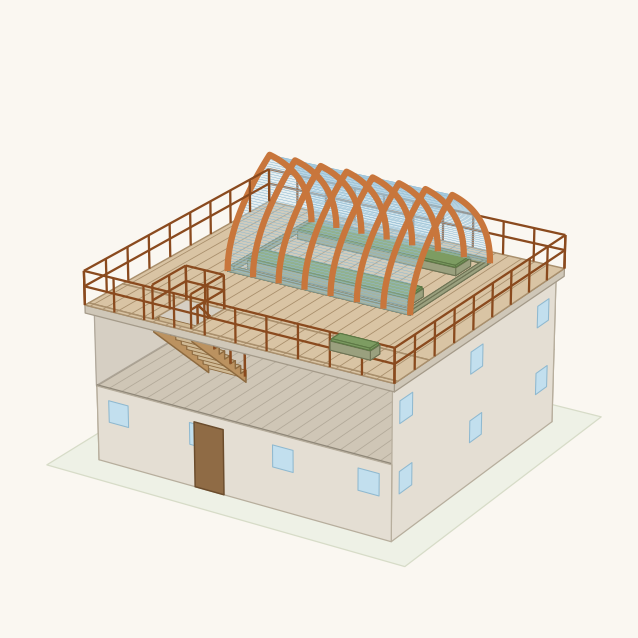
Glasshouse + wraparound terrace
The deck carries on past the walls as an open terrace on the sunny sides — somewhere to sit, eat and gather, out from under the glass and out beyond the building.
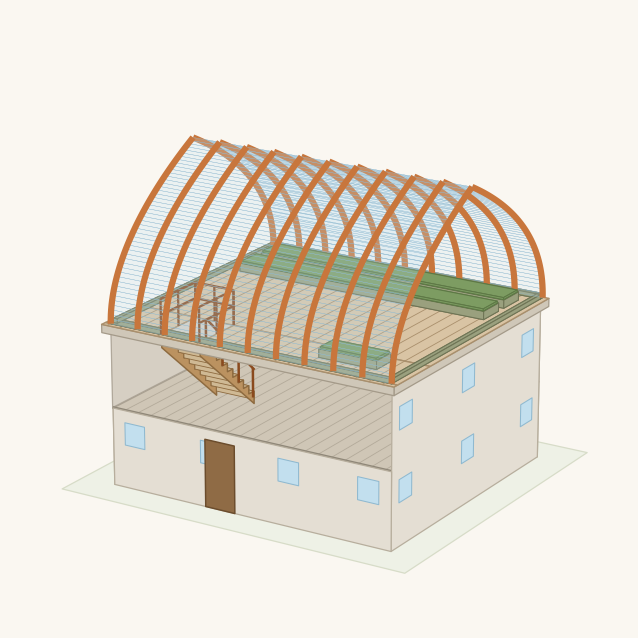
Glasshouse + maintenance walk
The same arch with the deck reaching just far enough to walk right around the glass — to clean it, clear snow off the flanks and reach anything that needs reaching.
Why we never leave part of the roof bare.
Anywhere glass met open deck, you'd get the worst spot on the roof: wind piling snow into a drift against the glazing, the curved roof shedding its own snow into the same place, and all of it sitting on waterproofing directly above your bedrooms. Running the glass right out to the walls puts that entire problem outside the building — the drift load still exists, but it lands on open terrace framing over thin air, where a puddle is just a puddle. It also means the roof over your head spends its life under cover: no snow sitting on it, no UV, no freeze-thaw, no ice damming at the edges.
In summer, the glasshouse stops being a room
Each end of the arch is a bi-parting sliding pair under a timber head beam. Slide them back and you have a six-metre-wide hole at each end — the terrace and the glasshouse become one space, and the whole barrel becomes a breezeway that dumps hot air out through both ends instead of trapping it under the glass.
That matters more than it sounds. A glazed arch facing the sun is very good at collecting heat, which is exactly what you want in February and exactly what you don't want in July. Opening the ends is the cheapest cooling there is: no fans, no vents to fail, nothing to service.
There's a structural bill to pay for it. Those end walls are the only thing bracing the barrel along its length, so we can't simply cut a hole in both and walk away — the first and last rib bay carry crossed steel rods in the plane of the arch to take the racking load the end walls used to. Fixed side lights either side of each opening stay glazed, and the leaves park across them rather than needing pockets.
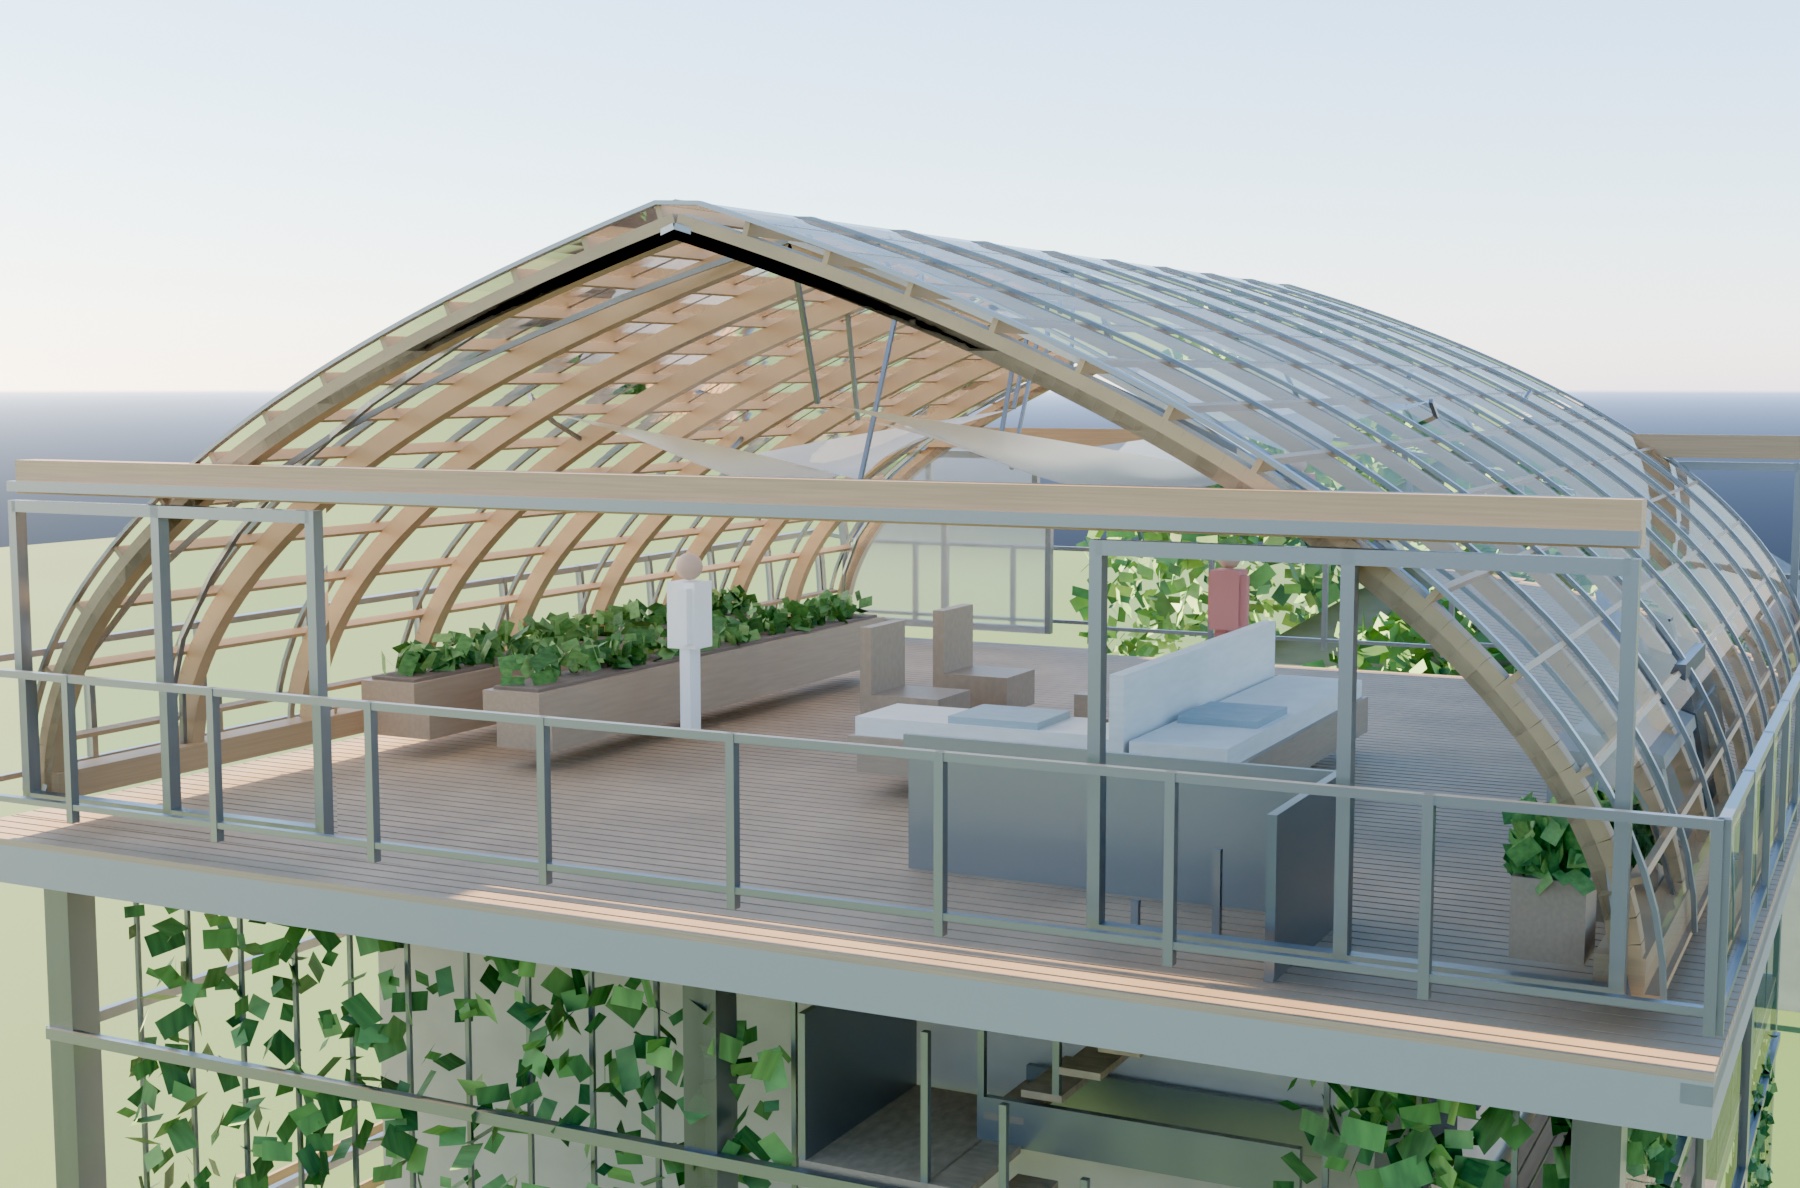
A whole new level, from wasted volume
An attic is space you paid for and can't really use. The RoofPhab turns it into the best room in the house — up in the light, with a view — plus an open rooftop deck around the greenhouse to sit, garden and gather.
It's one of the few ways to add a full level to a home without buying more land or pushing out the walls.
Food up top, warmth down below
The GreenPhab crown is a four-season greenhouse — start seedlings, grow through winter, and keep a rooftop garden going on captured solar heat. Pair it with earth tubes and it holds frost-free with almost no active energy.
The glazed cap also works as a solar collector for the house. Heat doesn't fall downstairs on its own — warm air stratifies at the top of the glass, which is exactly where you'd lose it — so we duct it: a small fan pulls the hot air off the crown and delivers it into the house below, and reverses in summer to dump heat before the greenhouse cooks.
We won't quote you an energy saving we haven't modelled.
A big glazed volume is a solar collector by day and a heat loss by night — a glass cap insulates far worse than the attic it replaced. Whether your house comes out ahead over a full year depends on your climate, orientation, glazing spec and how the transfer loop is run. That's a modelling exercise we do for your address, not a slogan.
A structural retrofit
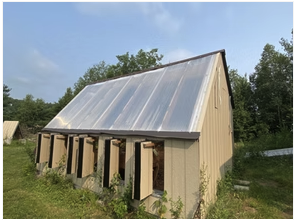
The RoofPhab changes the structure of your home, so it's an engineered job, not a weekend project. We replace the roof framing with a flat deck rated for live load, waterproof and insulate it, and set a GreenPhab — the Sophab Arch, tuned for growing — on top.
This is a Part 4 engineered design, not a job the code's span tables cover, so every RoofPhab needs a set sealed by an engineer licensed in your province. Expect a pre-application meeting with your building department too: New Brunswick's code isn't applied retroactively, but substantial alterations give the reviewer room to ask for other upgrades — egress windows, alarms, stair geometry — so we'd rather find that out before you're committed than after.
Every RoofPhab starts with a structural check: it's best for homes where the attic is wasted volume and the load can get cleanly to the ground. We'll tell you honestly whether your house is a good candidate — including when the answer is no.
We don't ask your old walls to do a new job
A roof you can walk on carries fifteen to thirty-five times what your ceiling joists were designed for. The honest way to handle that isn't to reinforce a sixty-year-old house from the inside — it's to give the new level its own legs.
An outside frame
Posts at the corners and along the long walls take the whole new level — deck, greenhouse, snow and all — straight to the ground, outside your walls. Nothing is hand-dug in your finished basement and nothing new leans on your old foundation.
On screw piles, not footings
The posts land on helical screw piles turned into the ground below frost line — no open excavation beside your foundation, no spoil, no concrete curing, and your yard mostly intact. Each pile's capacity is measured by the torque it takes to drive it, so every one is proof-tested as it goes in. They can even go in frozen ground, which lets us start in late winter and open your roof in summer.
A floor that clear-spans
Open-web floor trusses span wall to wall inside the deck build-up, so there's no beam hanging into your ceiling and no new posts landing in the middle of your rooms. The open webs also give the roof drains, ducts and wiring somewhere to run now the attic is gone.
Thrust that goes nowhere
An arch pushes outward at its feet. We land the springs over the frame posts and tie opposite posts together through the deck, so the arch resolves its own push instead of shoving on top plates that were never detailed to take it.
Built before the roof comes off
The frame goes up while your house is still dry and closed. That shortens the window where your home is open to the sky to the strip-and-deck stage — the difference between a nervous month and a nervous week, and a much smaller temporary-roof bill.
Your eaves come back
Flat roofs usually cost you your overhangs, and overhangs are what keep rain off your walls and windows. Because the deck reaches out past the walls to the frame posts, it oversails the house and hands that protection back — and the posts that hold the new level up are the same ones holding the terrace edge, so the overhang costs you no extra structure.
Not every house needs the frame — and it isn't free.
Sound concrete foundations, 2×6 walls and a bearing wall that stacks properly can often carry the new level directly, and then an outside frame is money and yard for nothing. But the posts and footings do sit just outside your walls, which grows your footprint on paper — so on a narrow lot they have to be checked against your side-yard setback before anything else. We work out which route your house takes at the structural check, not after.
What a roof you can live on actually has to hold
People assume flattening a roof piles on snow load. It mostly doesn't — snow is measured on the flat either way, and a shingled roof under 30° gets no credit for its slope. What changes is what's underneath it, and what happens at the glass.
The other number that surprises people is soil. Saturated rooftop growing medium runs about 1,500 kg per cubic metre — a foot of it in a raised bed weighs more than the entire design snow load. That's why the beds sit under the glass over the bearing lines, with their positions fixed in the engineering set, rather than out on the terrace wherever they'd look nice.
Figures above are scoping numbers for a typical Fredericton house, worked from NBC 2015 Part 4. Your engineer's sealed set carries the values calculated for your address, roof size and configuration, and those are the ones that govern.
What can stop a RoofPhab at your address
We'd rather lose the sale in week one than in month four with your roof off. These are the things we check first, and any one of them can end it.
Height limits
Residential zones in Fredericton cap building height at 9 m. Losing the peak actually buys you room — but a 2.5 m greenhouse on top can put you back over it. Sometimes that's a variance, which means a public process, neighbour notification and months. It can also mean no.
Heritage areas
If your home sits in a heritage preservation area, taking off a pitched roof and putting glass where it was will not be approved. This is a fast, free thing to check and we check it before anything else.
Your foundation
Stone or rubble foundations, common in the older core, generally can't take this on and neither can new footings placed beside them without care. Sound concrete is a green light; anything else needs a hard look.
Trusses vs. rafters
Truss roofs clear-span the whole house, which means there's no bearing wall under your attic and nothing in the middle to build on. It's workable — that's what the outside frame and clear-span trusses are for — but it changes the price.
How close the neighbours are
A wall of glass near a property line runs into the code's limits on unprotected openings. On a narrow lot that can cap how much of the new level goes under glass on that side, which may rule out the fully-enclosed option.
What's in your attic
Pre-1990 homes may have vermiculite insulation, which is often asbestos-contaminated. It has to be abated by specialists before the roof opens — commonly $4,000–$10,000+ — and it's far better found by a test now than by a crew mid-demolition.
You'll likely need to move out
For part of the job there is no roof, which means no heat and no upstairs bathroom. Plan on six to ten weeks away for most builds, and budget accommodation as part of the real cost. Tell your insurer too — most homeowner policies have renovation and vacancy exclusions, so you'll want a course-of-construction policy in place.
It is not the cheapest square footage
Structural work of this kind runs in the range of a second-storey addition — roughly $375–$550 per square foot in Canada right now, plus 10–20% in permits and engineering, and a RoofPhab can sit above that band because of the engineered deck, the waterproofing and the custom glazing. If you only want more enclosed rooms, a conventional addition is cheaper per foot. What it can't give you is a four-season growing space on your roof, no change to your living footprint, and a solar cap on the whole house.
And the part nobody can quote around: we can't see inside your walls.
Stud grade, footing depth, whether that upstairs partition is actually carrying anything — none of it is knowable until something is opened up. That's why a RoofPhab starts with a paid structural investigation rather than a firm price. Anyone handing you a fixed quote for this work off a drive-by is either padding it heavily or about to come back for more.
What owning a roof deck asks of you
A peaked roof sheds water and snow by itself, forever, with nothing to maintain. Trading that away for a level of living space is a good trade for a lot of people — but it is a trade, and you should hear it from us before you sign.
Snow comes off the terrace by hand
The glass and the terrace both have limits, and a heavy winter will reach them. Clearing is an owner job — we spec the tools, mark the no-go zones and put it in your handover documents. Snow sliding off the curved glass gets a designed landing spot, away from the doors and the seating, and the terrace edge gets snow retention so nothing sheds off a third-storey deck onto your walk or the neighbour's lot.
The glass is now your roof
Because the arch covers the whole building, the glazing is the roof over your bedrooms — so it gets specified like one, not like a garden greenhouse: a properly drained and vented glazing system, condensate gutters, and a second drainage plane underneath that catches anything that gets past a gasket and takes it away. The roof deck below it lives under cover for its whole life, which is the best thing that can happen to waterproofing.
Built to come apart
The upside of glass-over-everything is a protected roof. The catch is that all of it now sits under the arch, so the arch is designed to be demountable and the assembly beneath it kept reachable. Otherwise a future re-roof means dismantling a greenhouse, and that bill lands on whoever owns the house then. Ask any flat-roof builder how they handle this; if they haven't thought about it, walk.
Humidity has to be managed
Without an attic, a flat roof can't dry out — anything that gets into the assembly stays there. With a warm, wet greenhouse above and a heated house below, that assembly is under pressure from both sides. It's why we air-seal to a tested standard, put the insulation above the deck, and design where the condensation off the glass goes.
Water off the terrace, out of sight
The terrace surface is open-jointed, so nothing puddles and nothing ices up on it. Under the boards sits a sloped catchment tray feeding a concealed gutter, with the downpipes run at the posts — no visible gutter, no water dumped at the base of your walls. And because it's all outside the building over open air, a drip is a drip, not a leak into your house. It lifts open for cleaning, because a hidden gutter you can't reach is a hidden gutter that blocks.
Your roof waters your garden
Runoff off the glass is clean, and there's a lot of it — Fredericton gets 1,225 mm a year, so a roof this size sheds on the order of 100,000 litres. We divert it to barrels or a cistern for the greenhouse instead of sending it down the storm drain. Storage is the limit, not supply: one good downpour fills a pair of barrels several times over, so the overflow is sized to carry everything on its own and the barrels come off before freeze-up.
Guards, glass and getting up there
A rooftop deck needs a 1,070 mm guard all round, overhead glazing over occupied space has to be laminated safety glass, and a code stair has to come up from inside — which costs you floor area on the storey below. All of it is in the drawing set.
The garden goes inside the glass
Saturated soil is the heaviest thing on the roof, and the terrace is the one part reaching out past your walls — the last place to put it. So the growing beds live under the arch, where they're four-season anyway, and the terrace is for sitting rather than soil. Pots out there, yes; a foot of wet earth, no.
It may not appraise for what it cost
Appraisers don't always credit rooftop deck and greenhouse area as living space, and some insurers price flat roofs higher or decline them. Worth a call to your broker and your lender before you commit, and we'd rather you make that call early.
Own a commercial building? The same shell scales onto a flat commercial roof, where billed demand and an enclosed rooftop floor change the maths entirely — see the commercial RoofPhab and run the payback